

Clearly Communicate the Proposed Work
01Organized plans help reviewers understand existing conditions, demolition, new construction, dimensions, materials, and project scope.
Construction support, built around your scope



Built for project clarity
BidExact provides permit drawing services for residential, commercial, renovation, addition, and tenant improvement projects. Using your design information, surveys, existing plans, measurements, and project requirements, we prepare architectural drawings that communicate the scope of proposed work for permit submission.
Permit requirements differ by city, county, state, project type, occupancy, and construction scope. For that reason, each package is developed around the available local submission requirements and the professional responsibilities applicable to the project.
8 project-ready deliverables
Cover sheets and project information
01Code and zoning information supplied for the project
02Existing and proposed floor plans
03Exterior elevations
04Demolition plans
05Building and wall sections
06Door and window schedules
07Drawing revisions and response support
08Ready when you are
Get professionally prepared permit drawing services for residential and commercial projects, including new construction, additions, renovations, and tenant improvements.
Discuss Your Permit PlansThe value behind the deliverable
Organized plans help reviewers understand existing conditions, demolition, new construction, dimensions, materials, and project scope.
A structured drawing package helps reduce missing sheets, inconsistent references, unclear notes, and documentation gaps.
Preparing permit documents efficiently helps move the project toward review, approval, procurement, and construction.
Architectural documents can provide a consistent base for structural, mechanical, electrical, plumbing, civil, and other required disciplines.
Permit comments can be organized and incorporated into revised documents in coordination with the responsible project professionals.
The completed drawing package can also support pricing, planning, trade coordination, and construction discussions.
Why teams choose BidExact
The permit drawing list is developed according to the proposed work, available project information, and known jurisdictional requirements.
Renovation and addition drawings clearly distinguish existing elements, demolition work, and proposed construction.
Plans, elevations, sections, schedules, construction details, and project notes are reviewed for consistency throughout the permit set.
Comments from the client, contractor, consultant, or reviewing authority can be incorporated according to the agreed revision scope.
We can follow applicable title blocks, sheet sizes, file formats, naming standards, and permit submission requirements.
When professional seals, engineering, or licensed architectural services are required, our permit drawings can support coordination with the responsible licensed professional.
A clear, accountable workflow
Our permit drawing process transforms project information into clear, coordinated, and submission-ready construction documents.
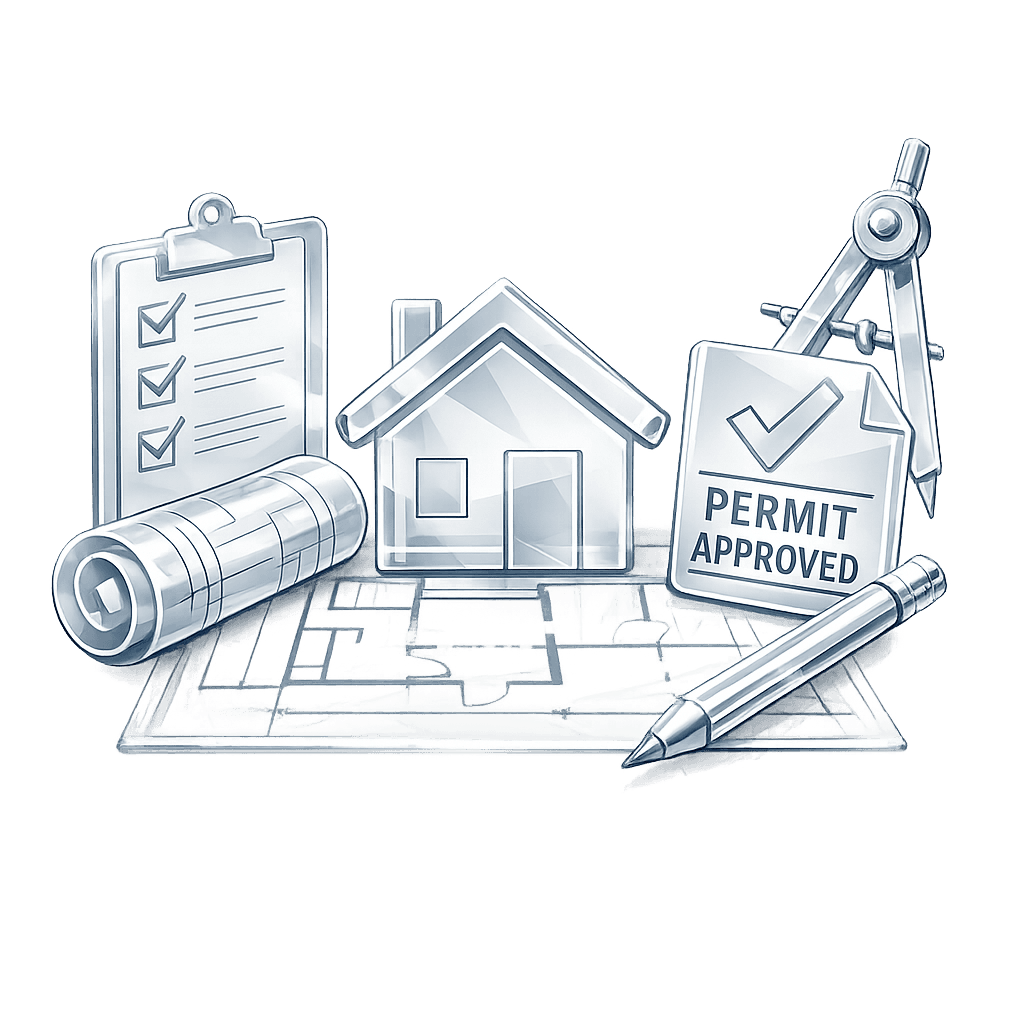
Provide the property information, project address, survey, existing drawings, measurements, photographs, proposed design, and known local jurisdiction requirements.
We identify the required architectural drawings, supporting documents, consultant involvement, permit requirements, and expected submission format.
The required floor plans, elevations, sections, schedules, construction details, project notes, and other permit documents are developed.
Architectural permit drawings are coordinated with the available structural, MEP, civil, and other consultant information.
The drawing set is reviewed for document consistency, references, dimensions, scope communication, and general submission completeness.
When included in the agreed scope, relevant plan-review comments can be incorporated into the revised permit drawing package.
Send your project details to BidExact and receive professional permit drawing services for residential and commercial construction, additions, renovations, and tenant improvements.
Cross-sector expertise
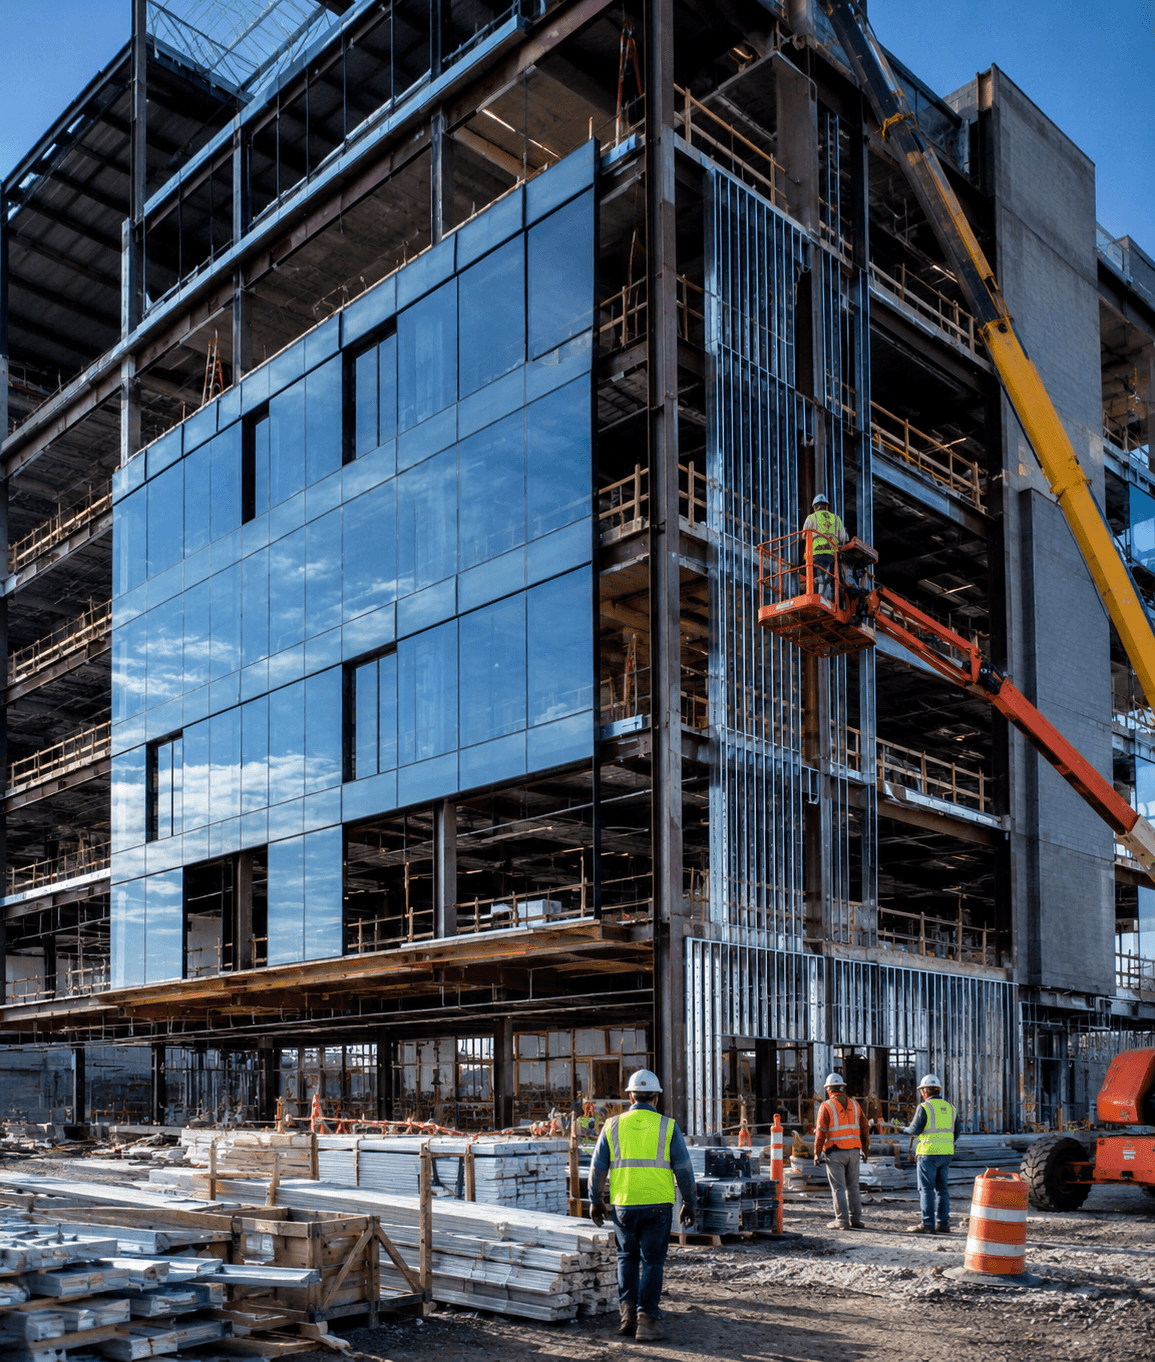
Accurate estimating, takeoff, modeling, and drawing support for commercial, residential, industrial, healthcare, education, hospitality, and public-sector projects.
Sector 01

Sector 02
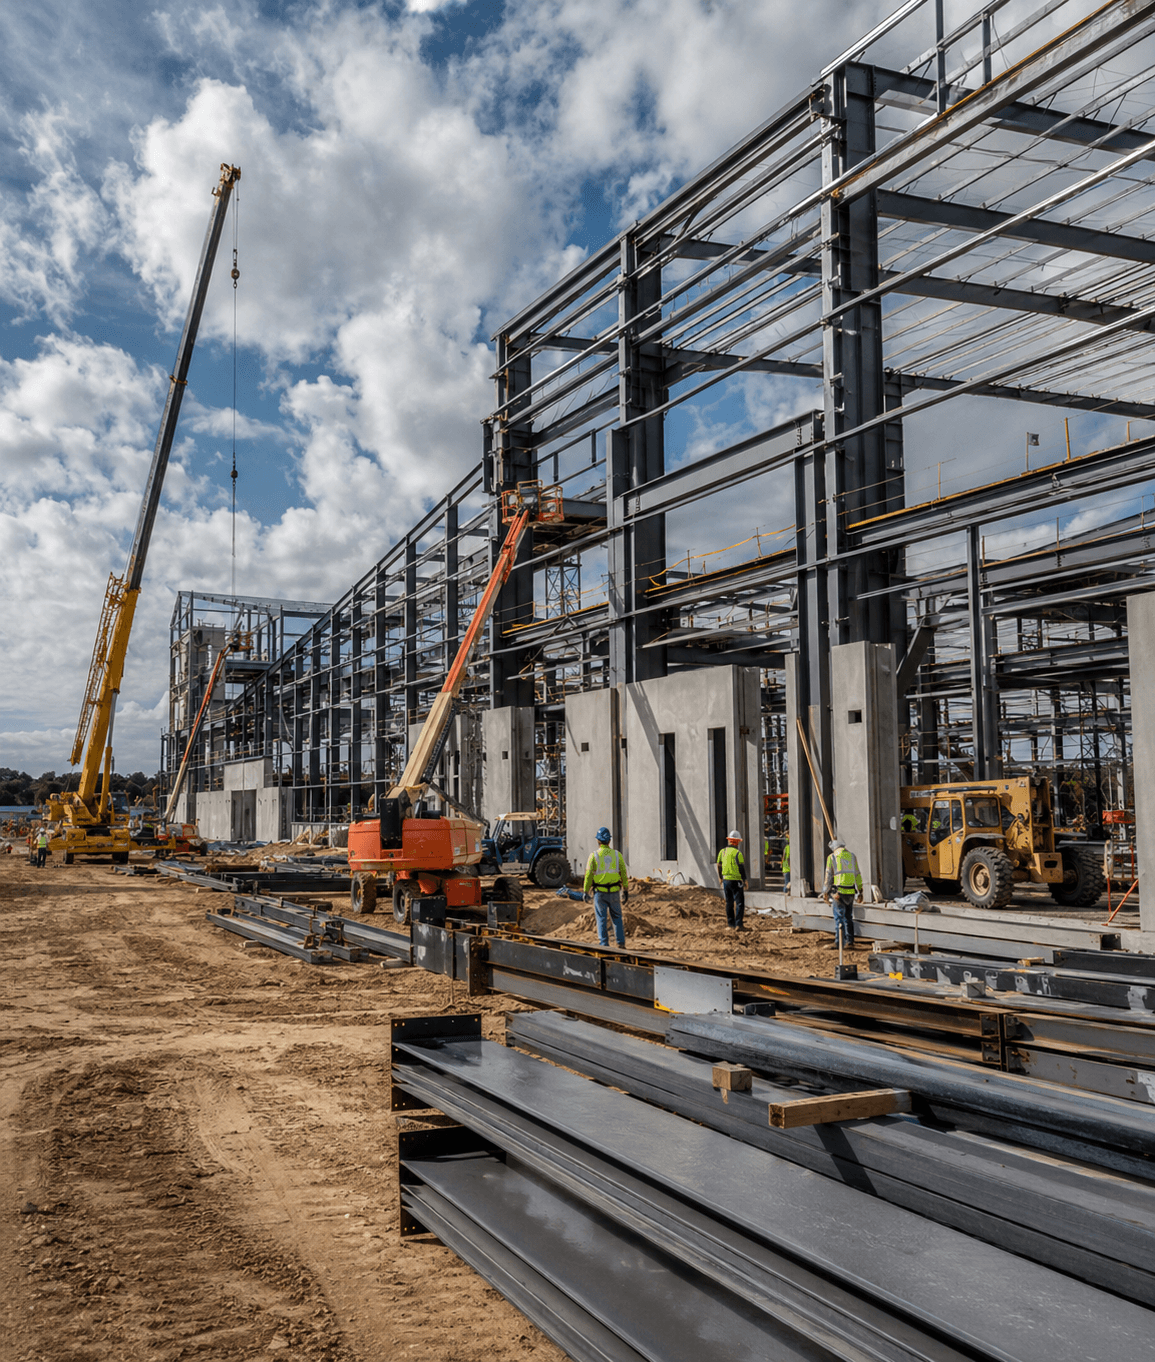
Sector 03
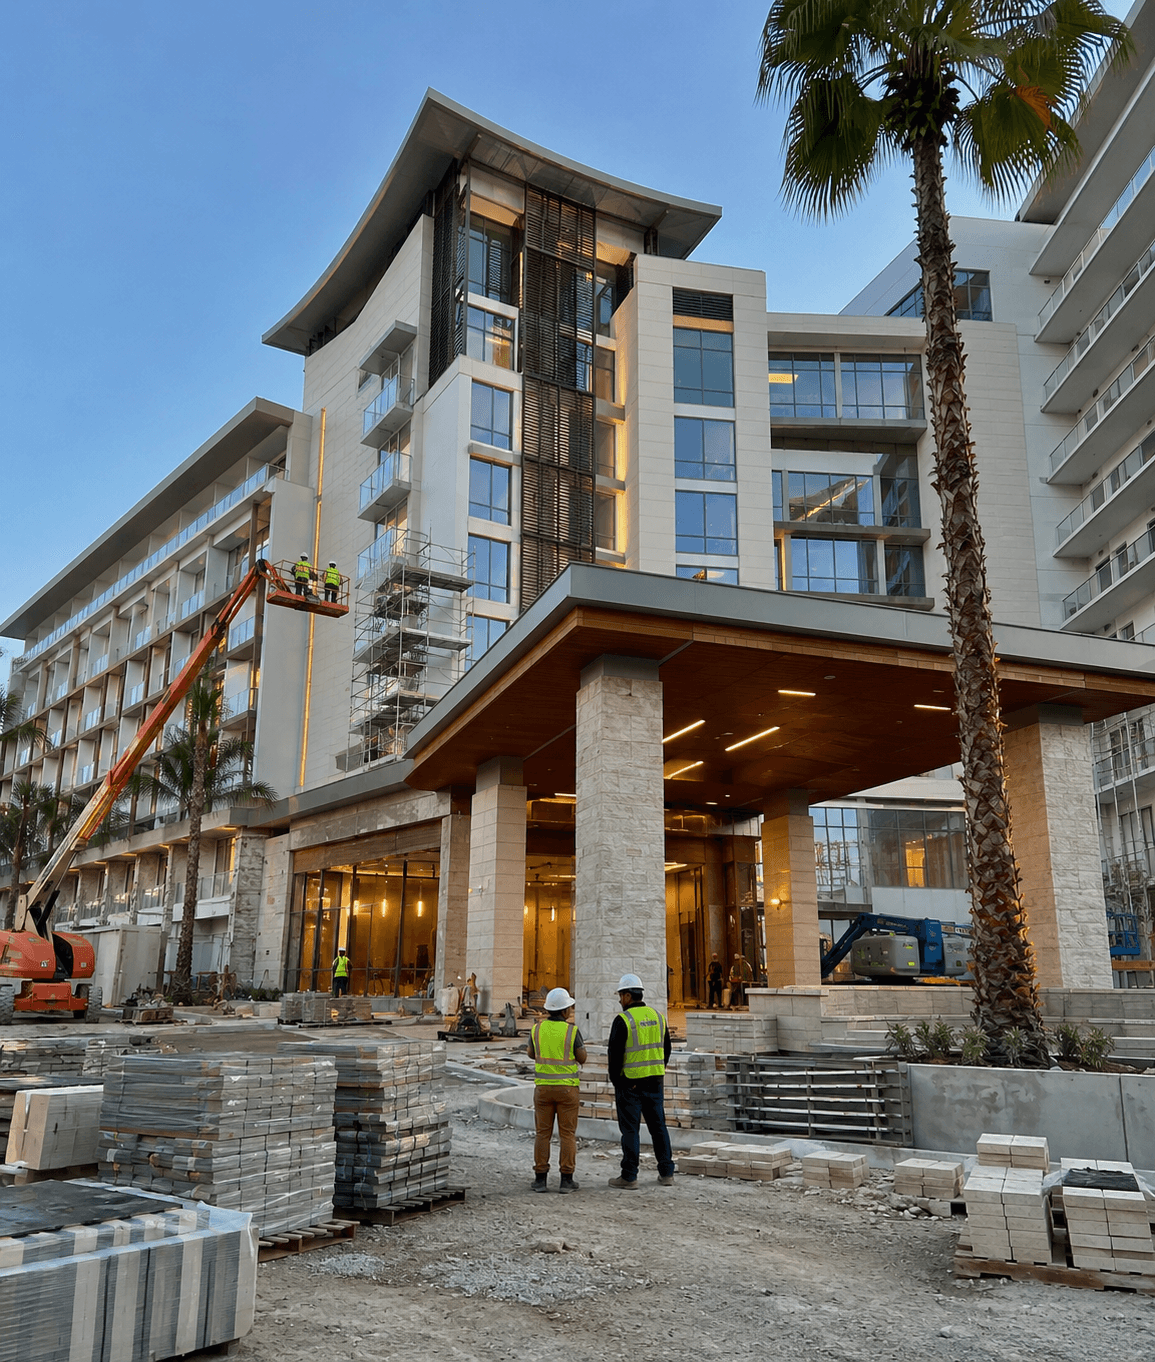
Sector 04
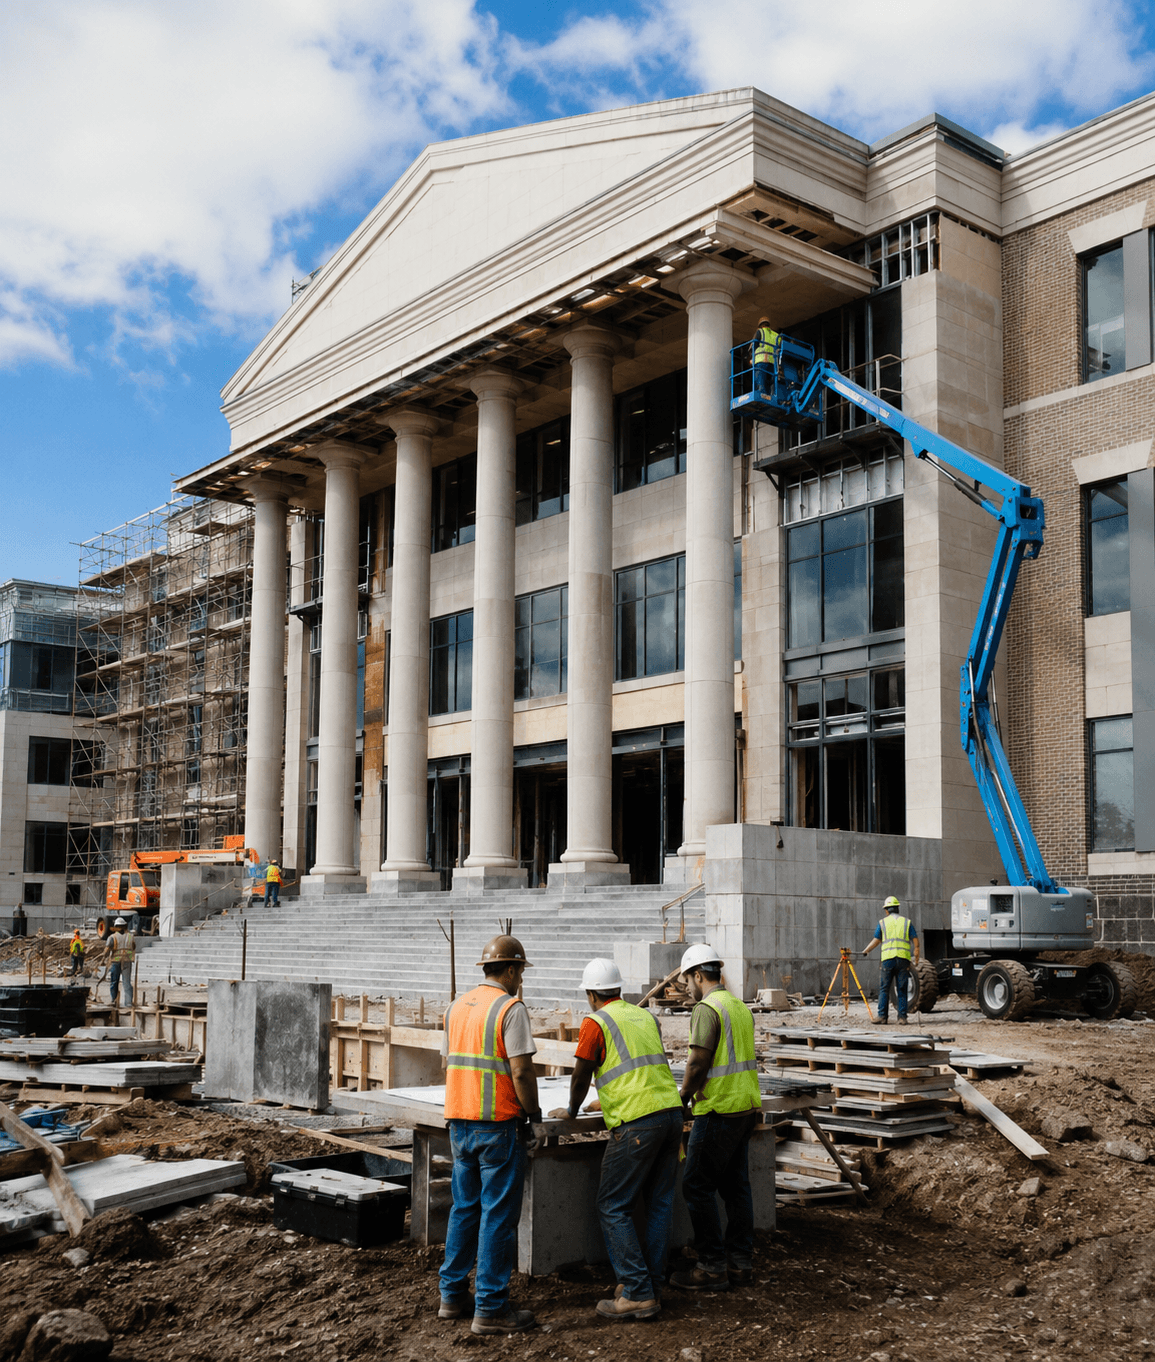
Sector 05
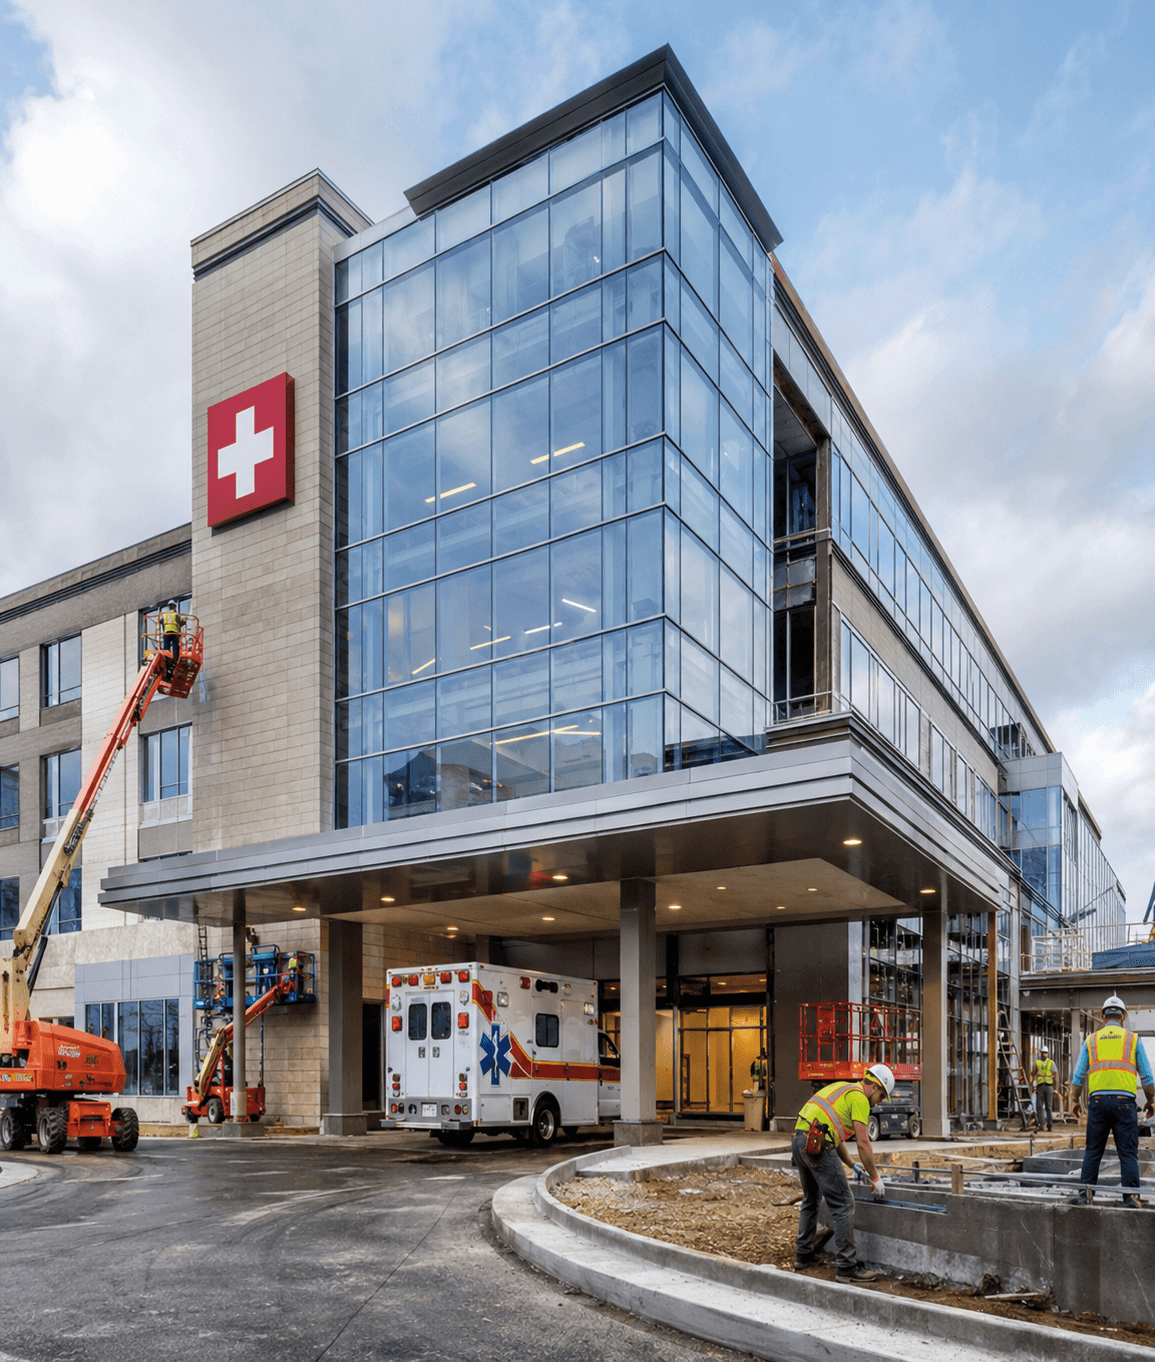
Sector 06
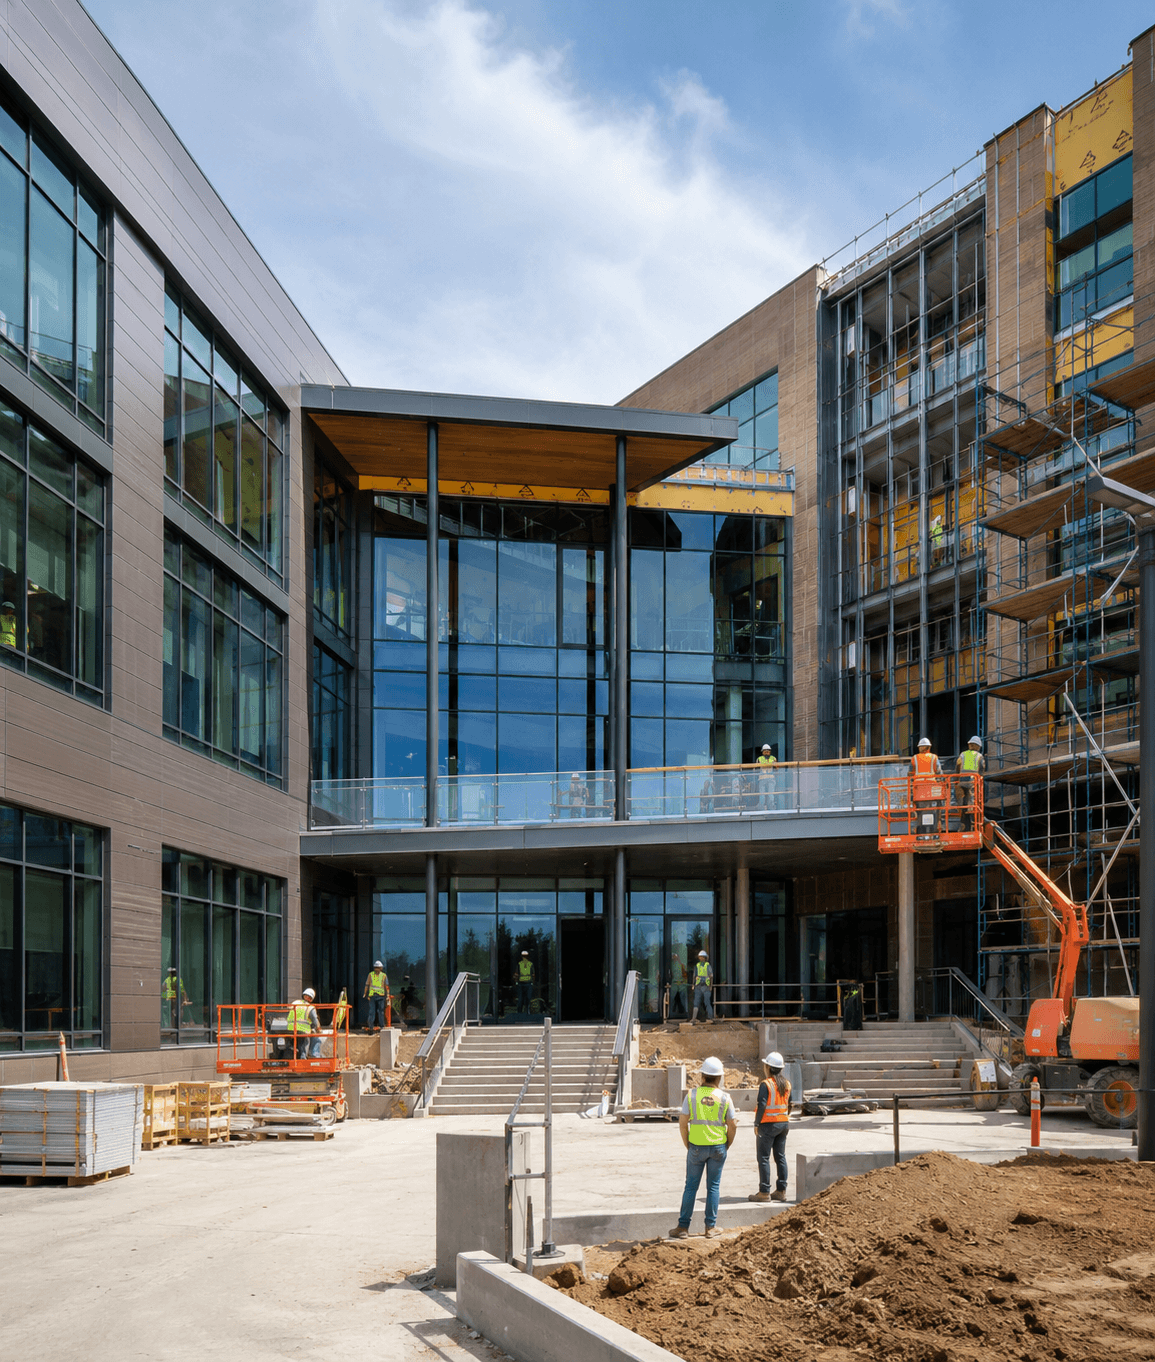
Sector 07

Sector 08
Keep building
Add the estimating, drafting, modeling, or drawing support your project needs next.
Detailed cost plans prepared for confident bidding.
Organized material quantities with clear plan references.
Presentation-ready visuals that clarify design intent.
Coordinated models for better planning and collaboration.
Trade-specific drawings for fabrication and installation.
Accurate, coordinated architectural documentation.
Need help defining the scope?
Review the most common questions about scope, deliverables, and what to expect throughout the service.