
Bid More Projects
01Reduce the time your internal team spends measuring quantities and researching costs so you can evaluate and submit more bid opportunities.
Construction support, built around your scope



Built for project clarity
BidExact provides professional construction estimating services for contractors, subcontractors, developers, homebuilders, architects, and property owners. We review your construction drawings, specifications, addenda, and scope documents to prepare a clear breakdown of material, labor, equipment, and subcontractor costs. Each estimate is organized to help your team understand the complete project cost before bidding or beginning construction.
Whether you need a single-trade estimate, a complete general contractor estimate, or ongoing estimating support, our team adapts the deliverable to your bidding process, cost codes, and project requirements.
8 project-ready deliverables
Material and labor quantities
01Material, labor, and equipment pricing
02Trade-by-trade cost breakdowns
03General conditions and indirect costs
04Overhead and profit calculations
05Bid summaries and proposal-ready reports
06Marked-up construction drawings
07Excel and PDF deliverables
08Ready when you are
Let BidExact provide precise construction estimates that save time, reduce costly errors, and improve your chances of winning more projects.
Request Your EstimateThe value behind the deliverable
Reduce the time your internal team spends measuring quantities and researching costs so you can evaluate and submit more bid opportunities.
Identify the complete scope of work and reduce the risk of missing materials, labor, equipment, or indirect project expenses.
Receive an organized cost breakdown that helps you assess project feasibility, compare opportunities, and establish realistic budgets.
Access professional estimating support without the fixed salary, recruitment, software, and training costs associated with expanding an in-house team.
Use standardized estimates and clearly structured cost reports across multiple projects, clients, and construction divisions.
Present professional, transparent estimates that help clients understand where their project budget is being allocated.
Why teams choose BidExact
We review the available plans, specifications, schedules, and addenda to understand the complete scope before preparing your estimate.
Our estimating services support individual trades, multi-trade packages, and complete residential, commercial, and industrial projects.
Project location, labor conditions, material availability, and relevant market factors can be considered when developing your cost estimate.
Receive estimates in an easy-to-review format, including Excel spreadsheets, PDF reports, and marked-up drawings.
Questions, assumptions, exclusions, and scope clarifications are communicated clearly throughout the estimating process.
Use BidExact for a single project, overflow estimating, or ongoing support when your internal bid pipeline becomes busy.
A clear, accountable workflow
From construction plans to a detailed, professionally prepared, bid-ready estimate.
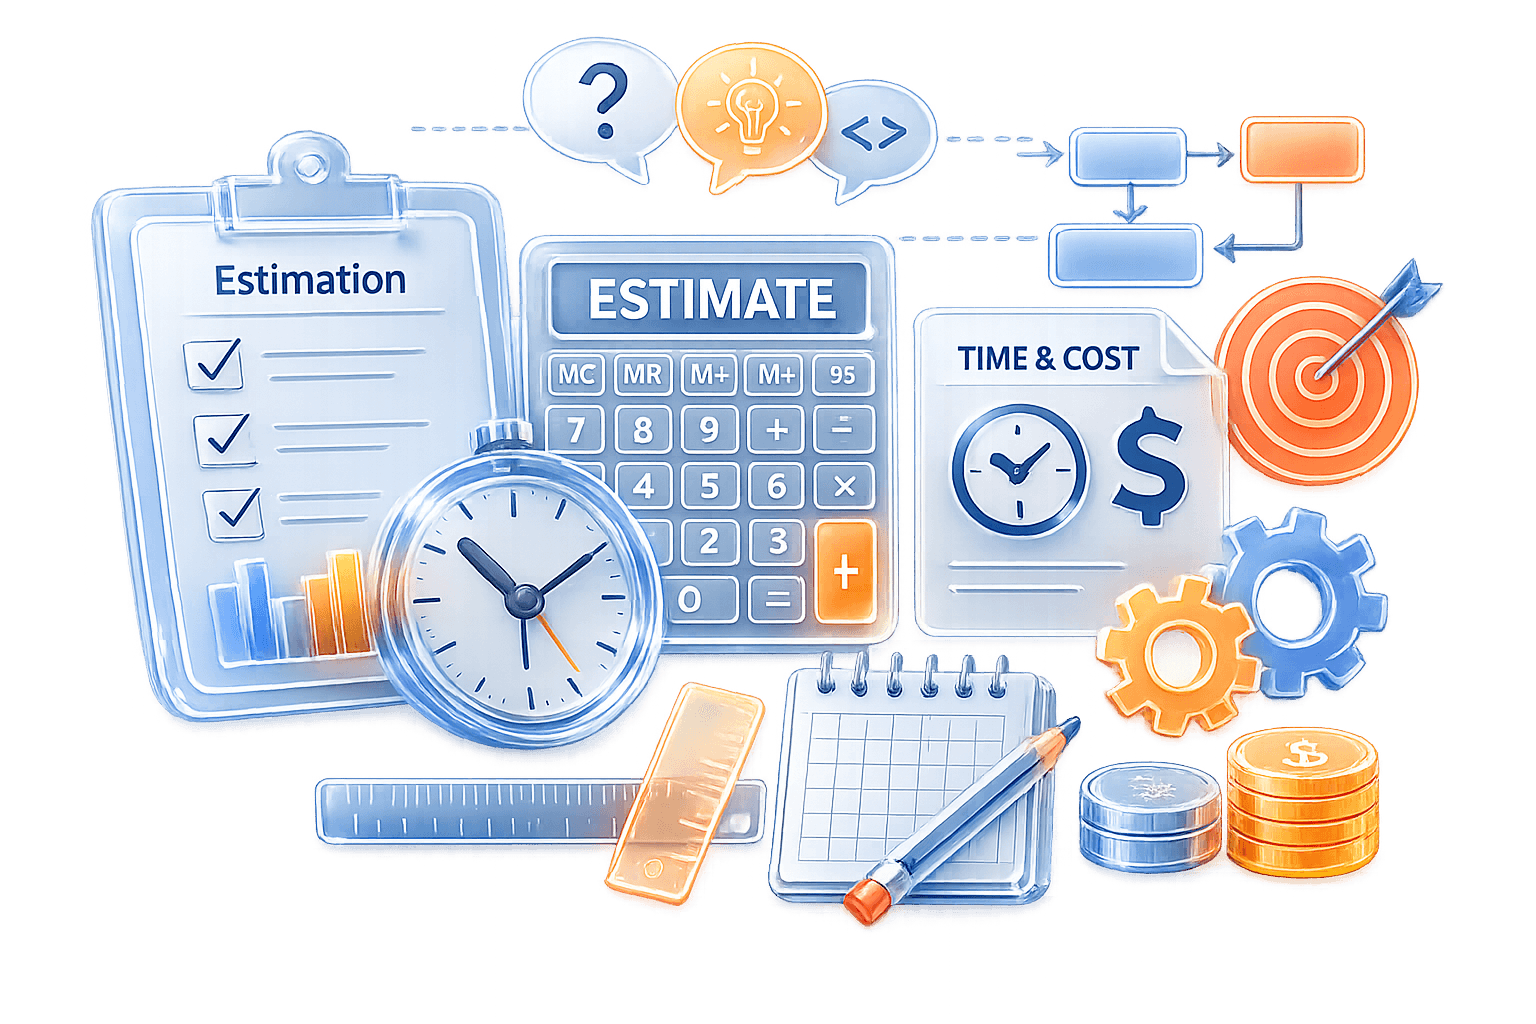
Share your drawings, specifications, addenda, bid invitation, project location, and required submission date.
We review the project size, complexity, trades, and required deliverables before providing a clear service quote and delivery schedule.
Our team reviews the scope, measures quantities, applies relevant costs, documents assumptions, and prepares the construction estimate.
The estimate and supporting documents are checked for scope coverage, quantity consistency, cost accuracy, and presentation quality.
You receive the completed estimate in the agreed formats, ready for internal review, budgeting, or bid preparation.
Send your project documents to BidExact and receive a clear, detailed estimate prepared for budgeting, planning, or bid submission.
Cross-sector expertise
Accurate estimating, takeoff, modeling, and drawing support for commercial, residential, industrial, healthcare, education, hospitality, and public-sector projects.
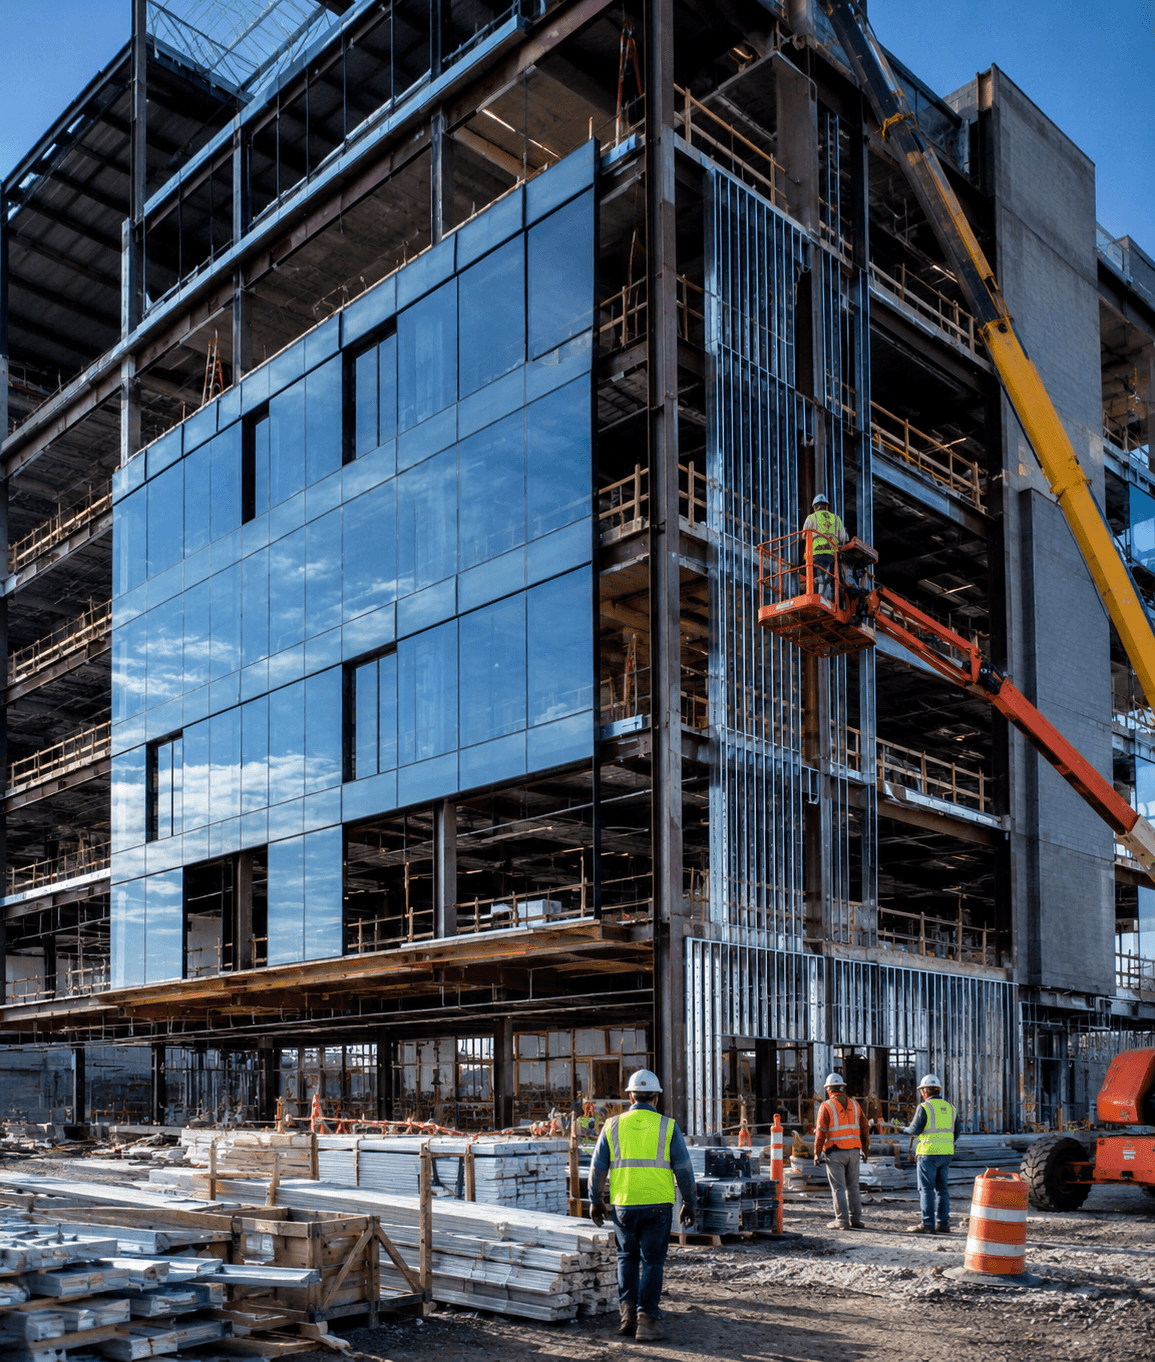
Sector 01

Sector 02
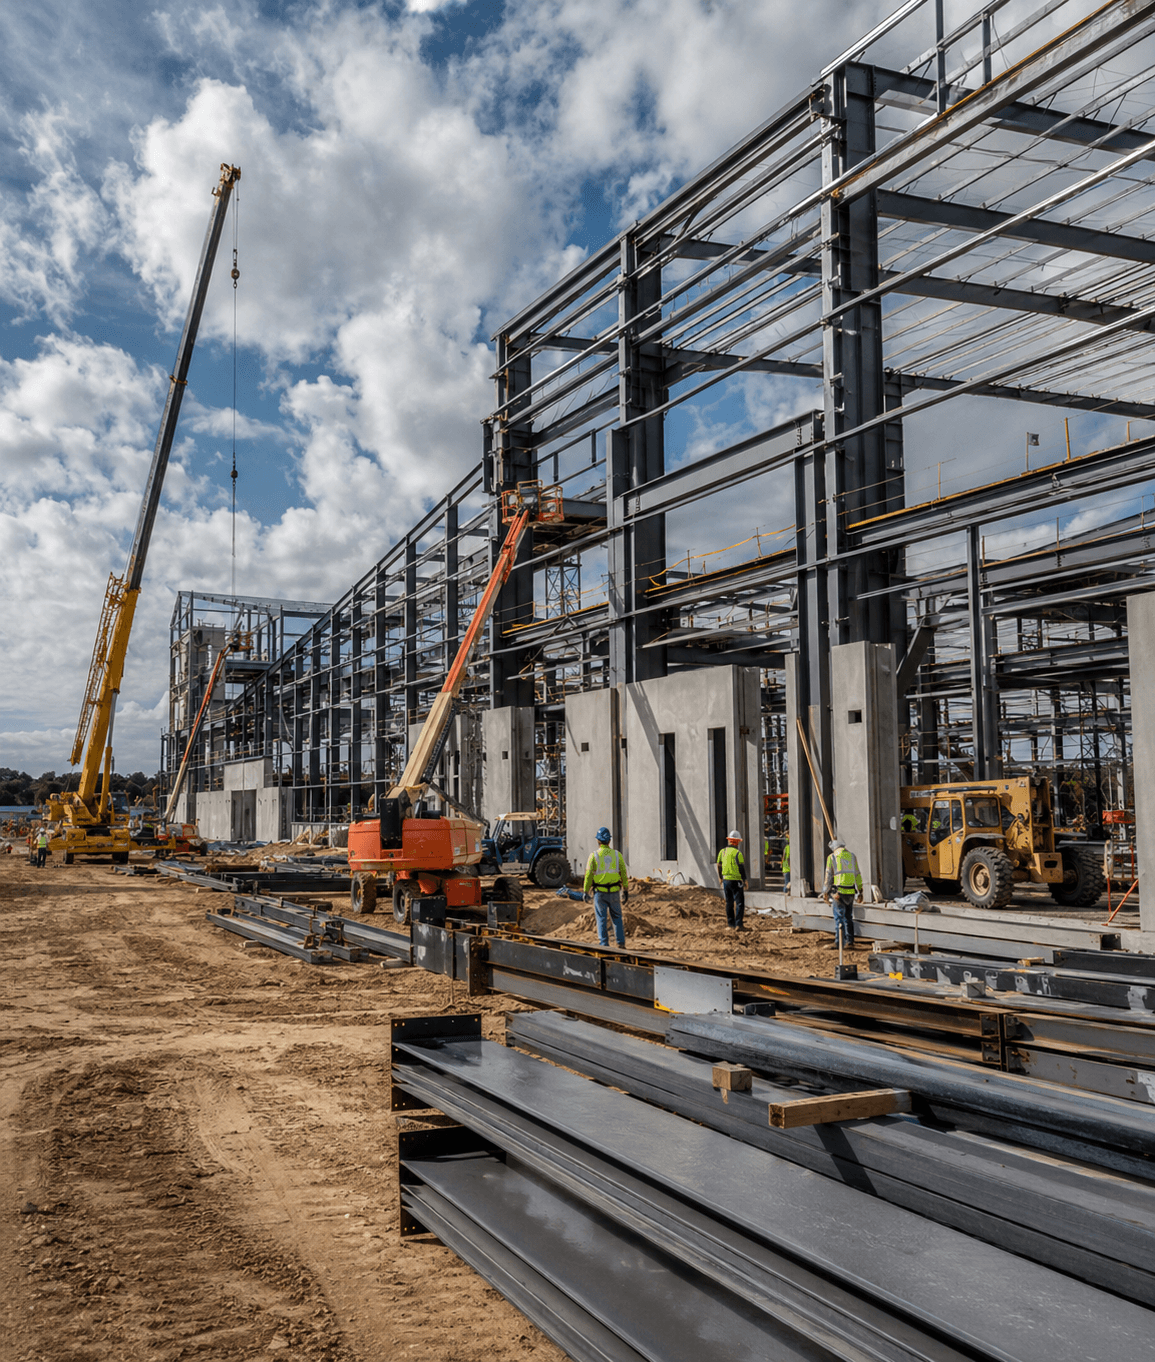
Sector 03
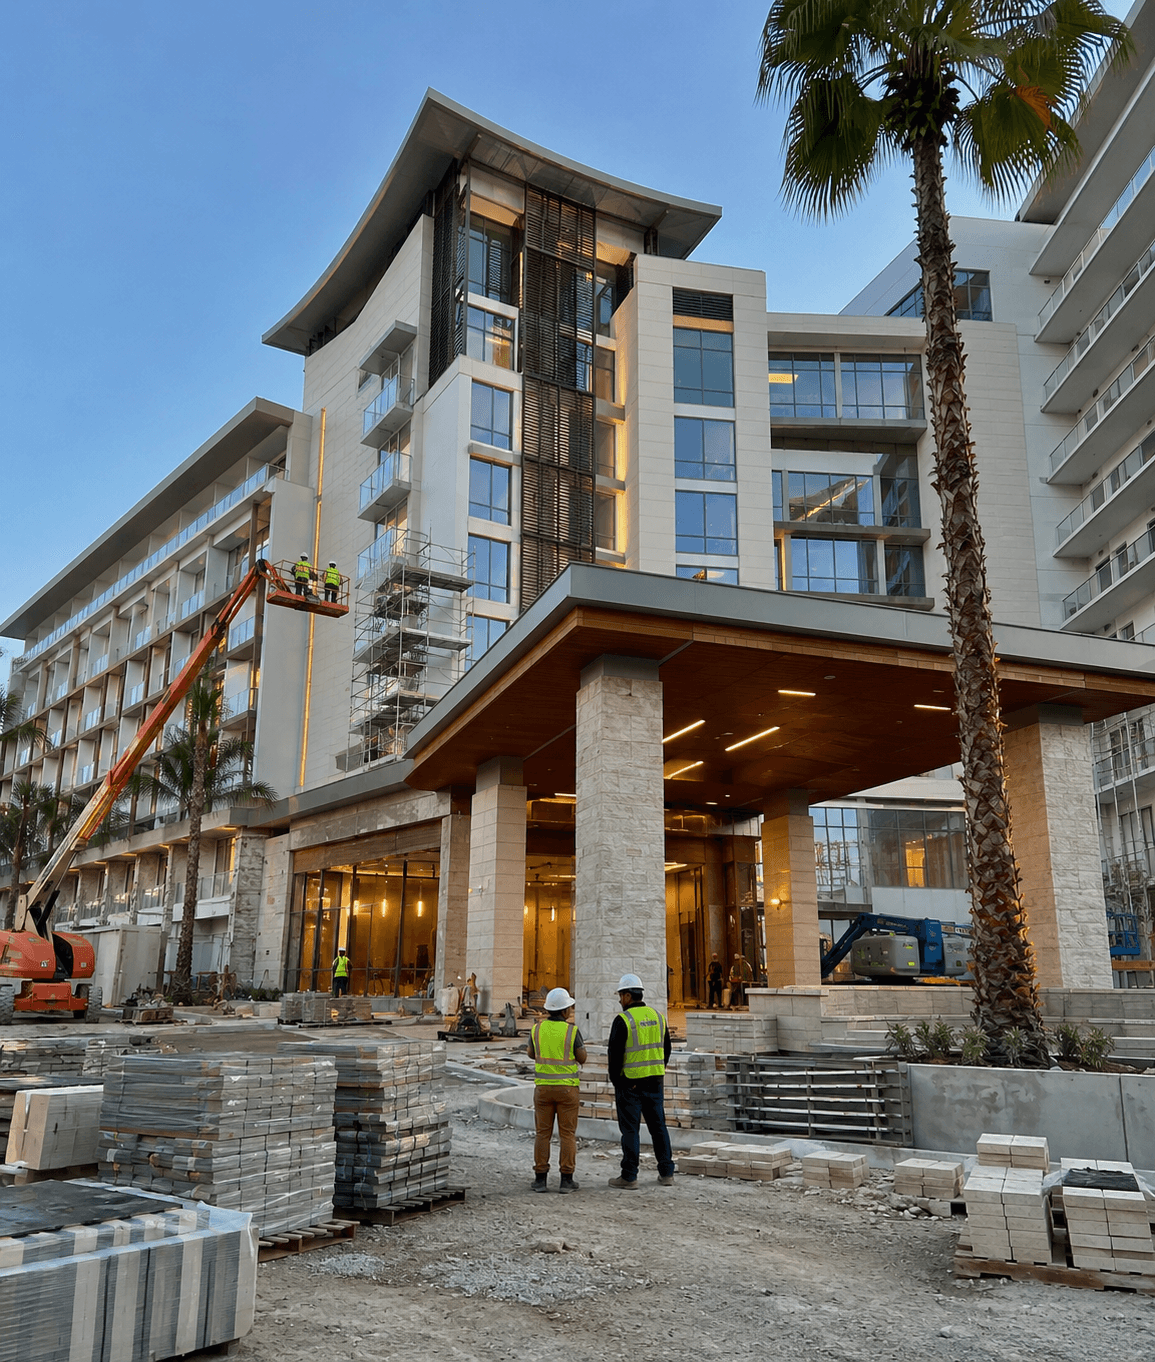
Sector 04
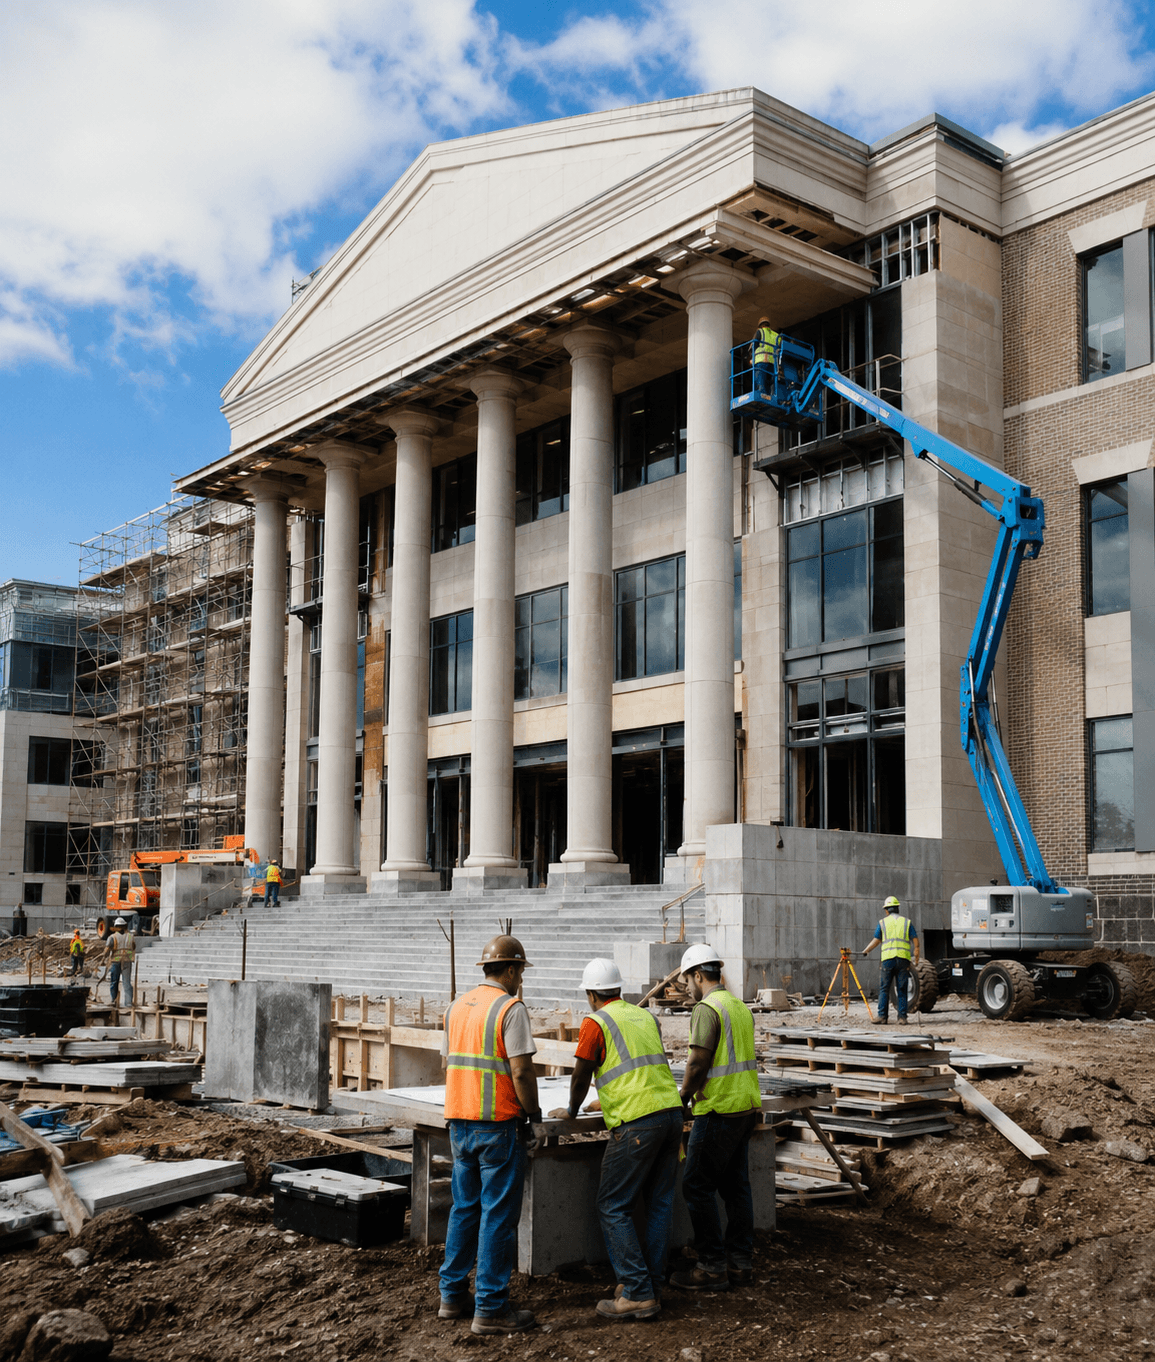
Sector 05
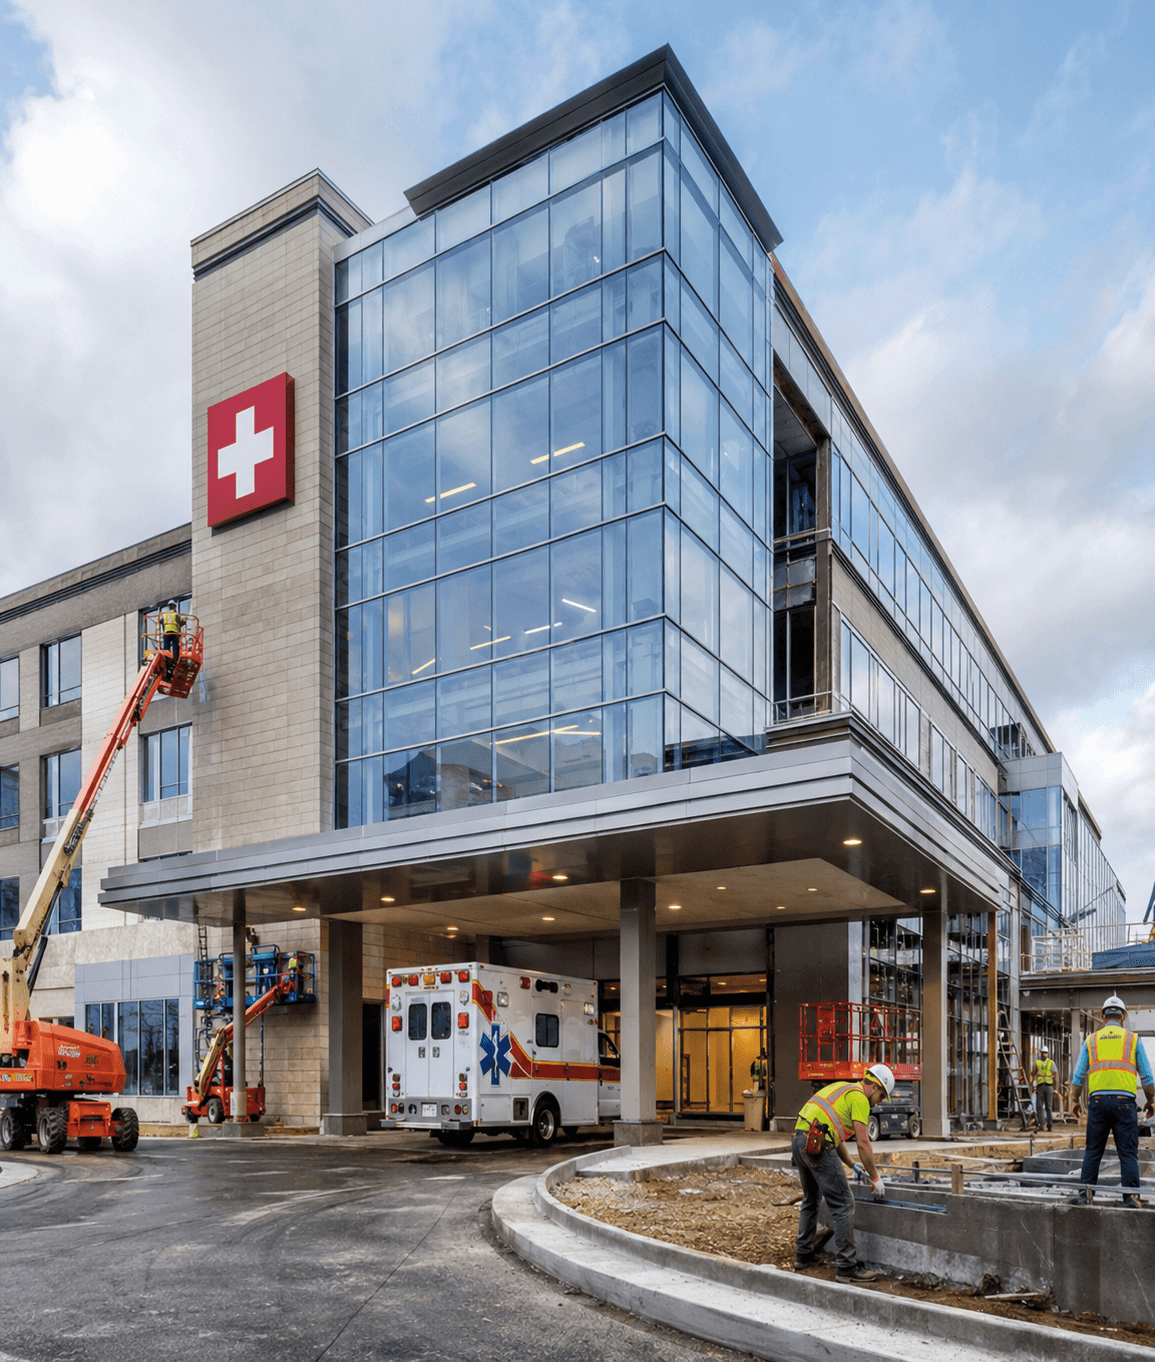
Sector 06
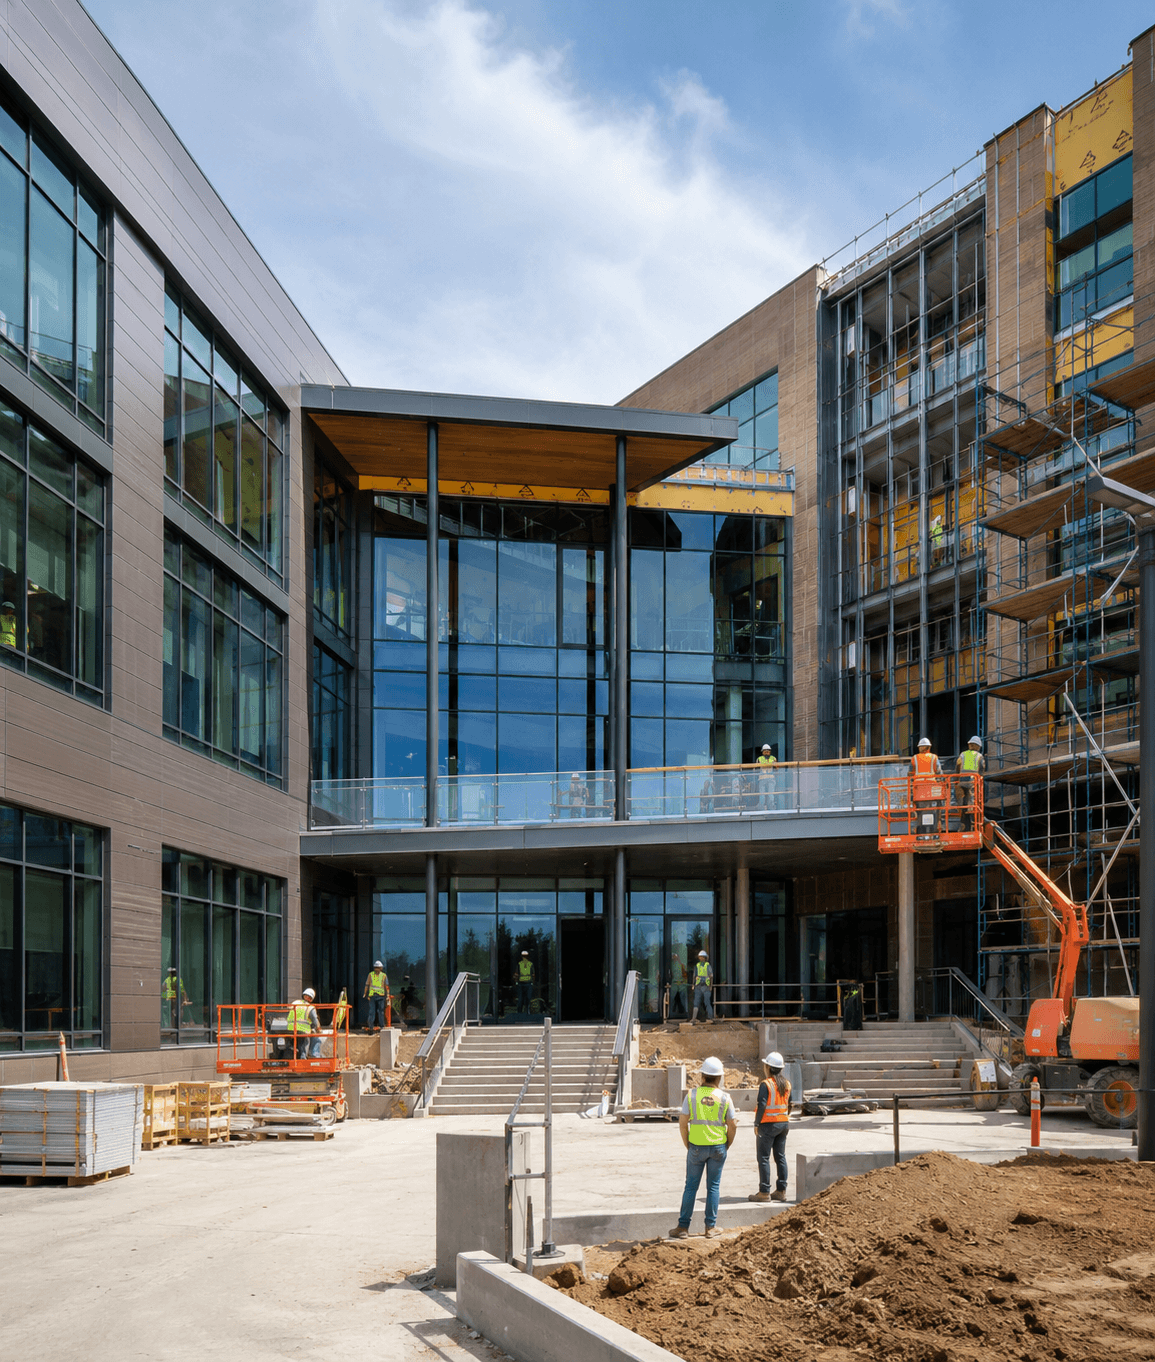
Sector 07

Sector 08
Keep building
Add the estimating, drafting, modeling, or drawing support your project needs next.
Organized material quantities with clear plan references.
Presentation-ready visuals that clarify design intent.
Coordinated models for better planning and collaboration.
Trade-specific drawings for fabrication and installation.
Accurate, coordinated architectural documentation.
Clear drawing packages prepared for permit review.
Need help defining the scope?
Review the most common questions about scope, deliverables, and what to expect throughout the service.