

Improve Client Communication
01Realistic visuals help clients understand a proposed design without needing to interpret complex architectural drawings.
Construction support, built around your scope


Built for project clarity
BidExact provides architectural 2D and 3D rendering services for architects, developers, builders, interior designers, real estate professionals, and property owners. We create presentation-ready visuals from architectural drawings, floor plans, sketches, reference images, material selections, and design concepts. These visuals help communicate layout, scale, finishes, lighting, furniture, exterior materials, and the overall design direction.
Whether you need a clean 2D floor plan, realistic interior rendering, exterior visualization, or multiple design options, our rendering services help turn technical information into imagery that clients and stakeholders can understand.
9 project-ready deliverables
2D Floor Plan Renderings
013D floor plans
02Interior renderings
03Exterior architectural renderings
04Residential and commercial visualization
05Furniture and finish visualization
06Day and evening scenes
07Multiple design or material options
08Marketing and presentation images
09Ready when you are
Get high-quality 2D and 3D renderings that clearly communicate your design, improve project presentations, and help stakeholders visualize every detail before construction begins.
Get Your 3D RenderThe value behind the deliverable
Realistic visuals help clients understand a proposed design without needing to interpret complex architectural drawings.
Compare materials, layouts, colors, furniture, lighting, and finishes before committing to construction.
Use professional visualizations in proposals, stakeholder presentations, planning meetings, and project discussions.
Present proposed or unbuilt properties using attractive visuals suitable for listings, investor presentations, and marketing campaigns.
Clear visuals help identify differences in expectations before materials are purchased or work begins on site.
Allow decision-makers to see the design intent and potential of a project before construction is complete.
Why teams choose BidExact
We carefully interpret the supplied plans, elevations, sections, materials, and references when developing the visual model.
Textures, finishes, shadows, reflections, landscaping, and lighting are used to create a convincing representation of the proposed space.
Receive visuals for individual rooms, complete buildings, outdoor areas, developments, and commercial environments.
Feedback can be incorporated through an agreed revision process to refine materials, camera angles, furniture, or other visual details.
Our team documents required inputs and confirms design details before producing the final high-resolution images.
Renderings can be prepared for presentations, websites, property listings, client meetings, or internal design review.
A clear, accountable workflow
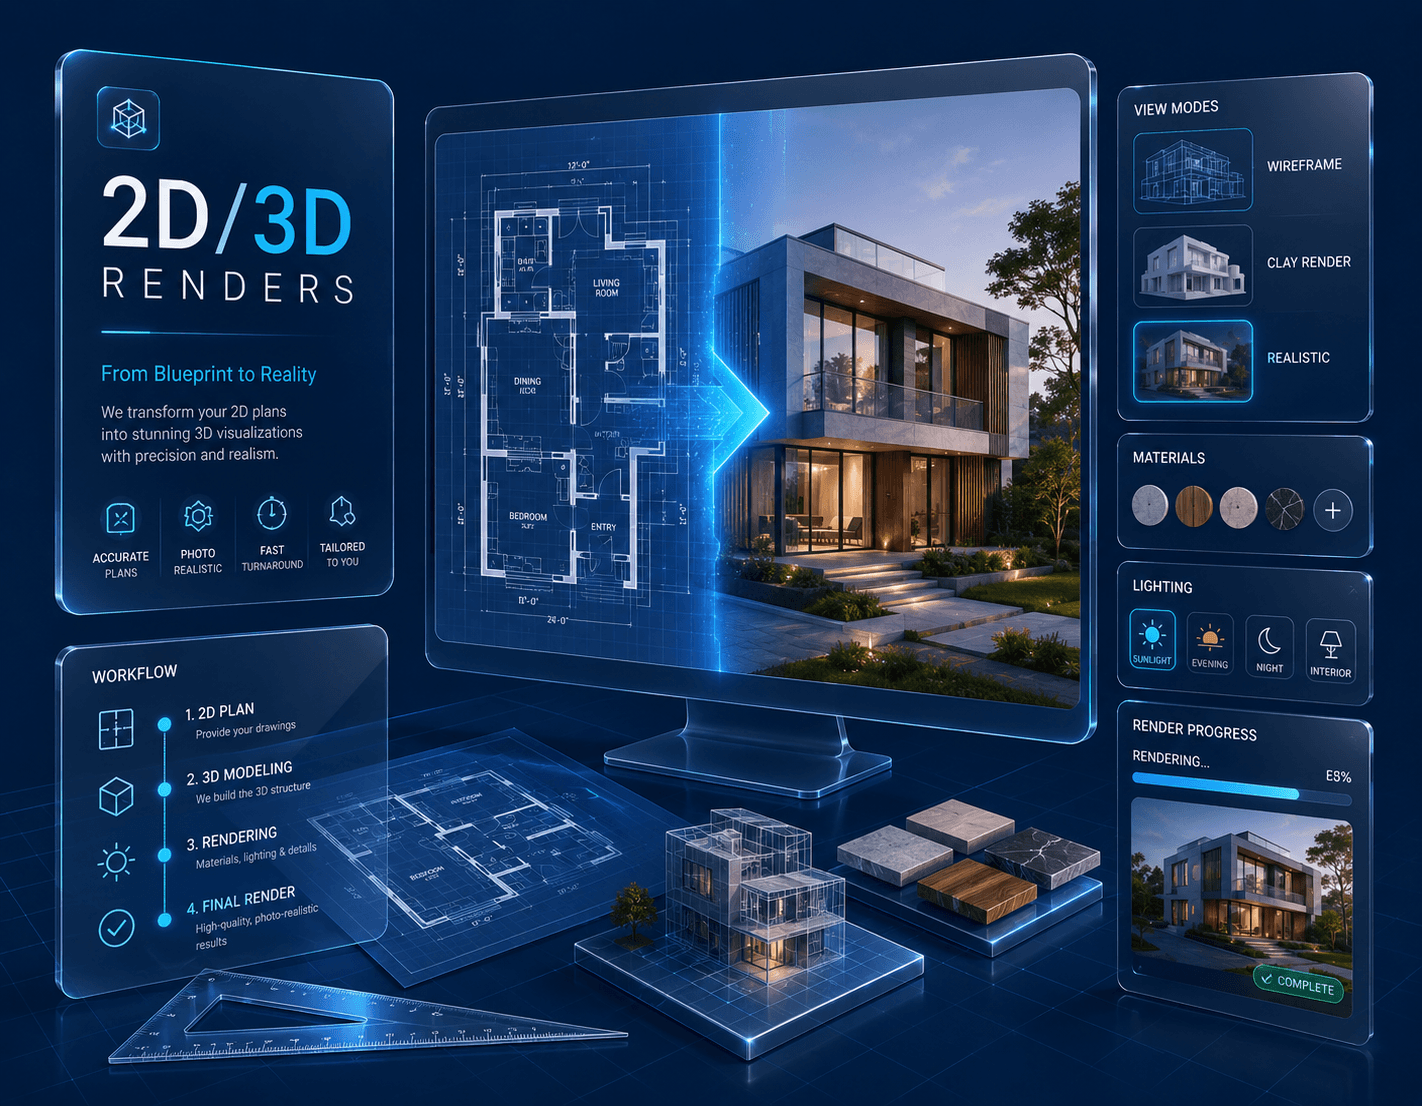
Transform architectural drawings into stunning photorealistic 3D visualizations for better planning and client presentations.
Provide floor plans, elevations, sections, sketches, reference images, finish selections, and any existing 3D model files.
We confirm camera angles, image style, materials, lighting, surroundings, furniture, and required output size.
The building, room, or relevant project area is modeled using the supplied architectural information.
Textures, finishes, colors, furniture, landscaping, lighting, and environmental details are applied.
Draft views are shared for feedback on composition and major design details.
Approved views are produced and delivered as high-resolution images in the agreed format.
Transform your architectural plans into detailed 2D drawings and realistic 3D renderings for design presentations, client approvals, property marketing, and construction planning.
Cross-sector expertise
Accurate estimating, takeoff, modeling, and drawing support for commercial, residential, industrial, healthcare, education, hospitality, and public-sector projects.
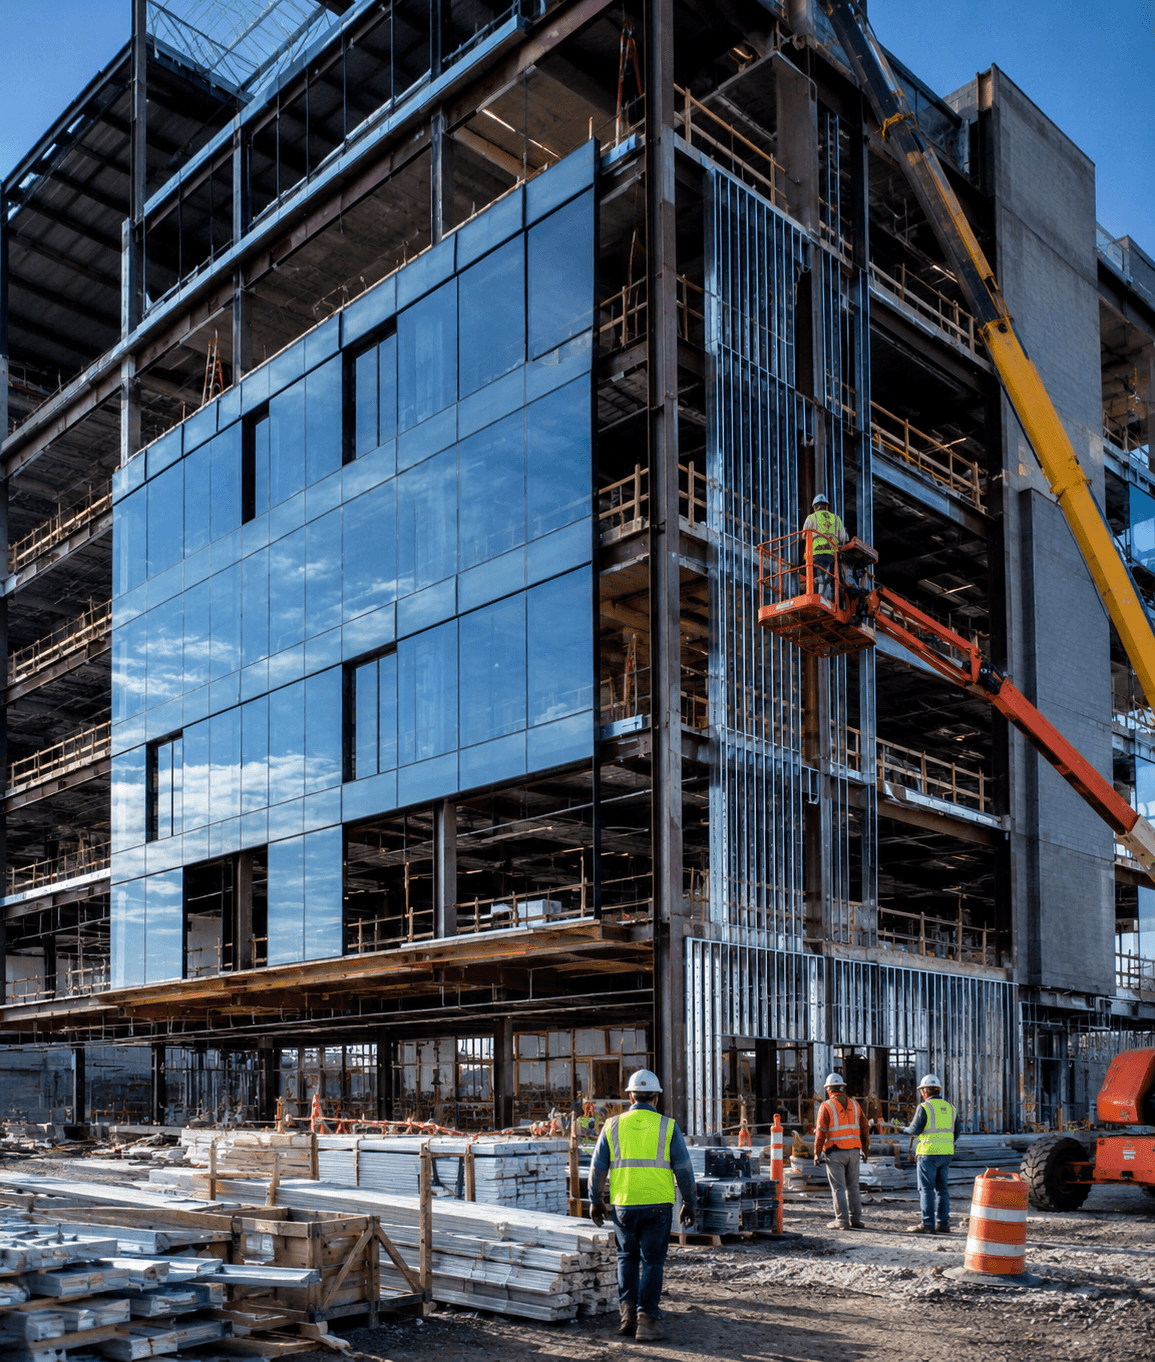
Sector 01

Sector 02
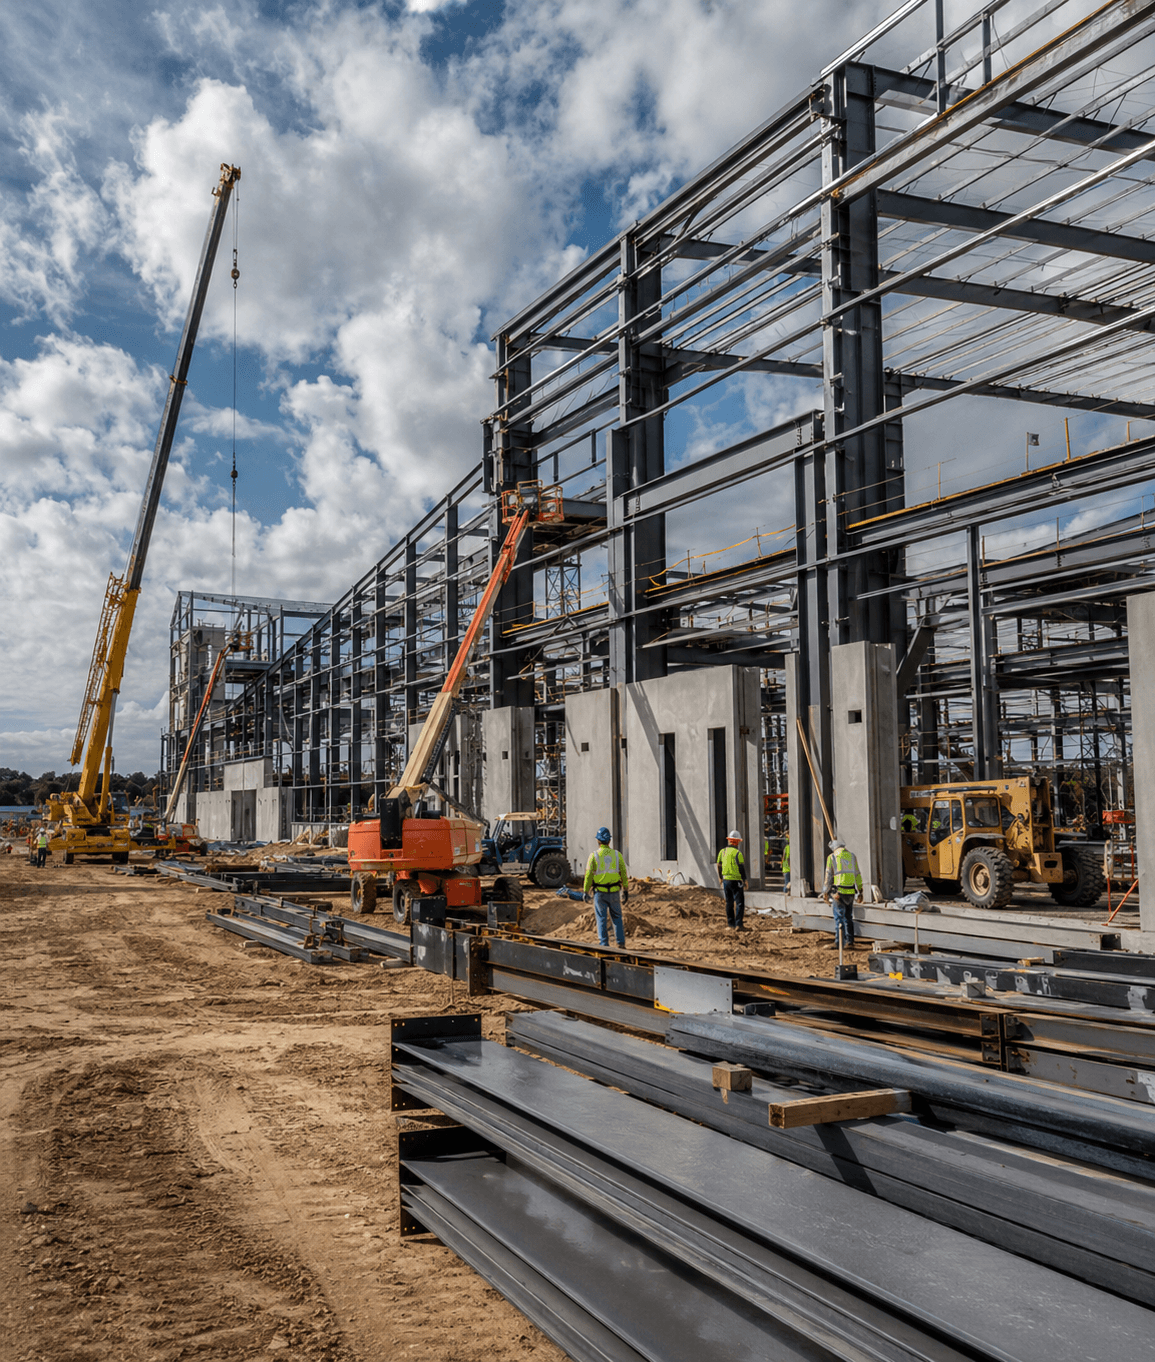
Sector 03
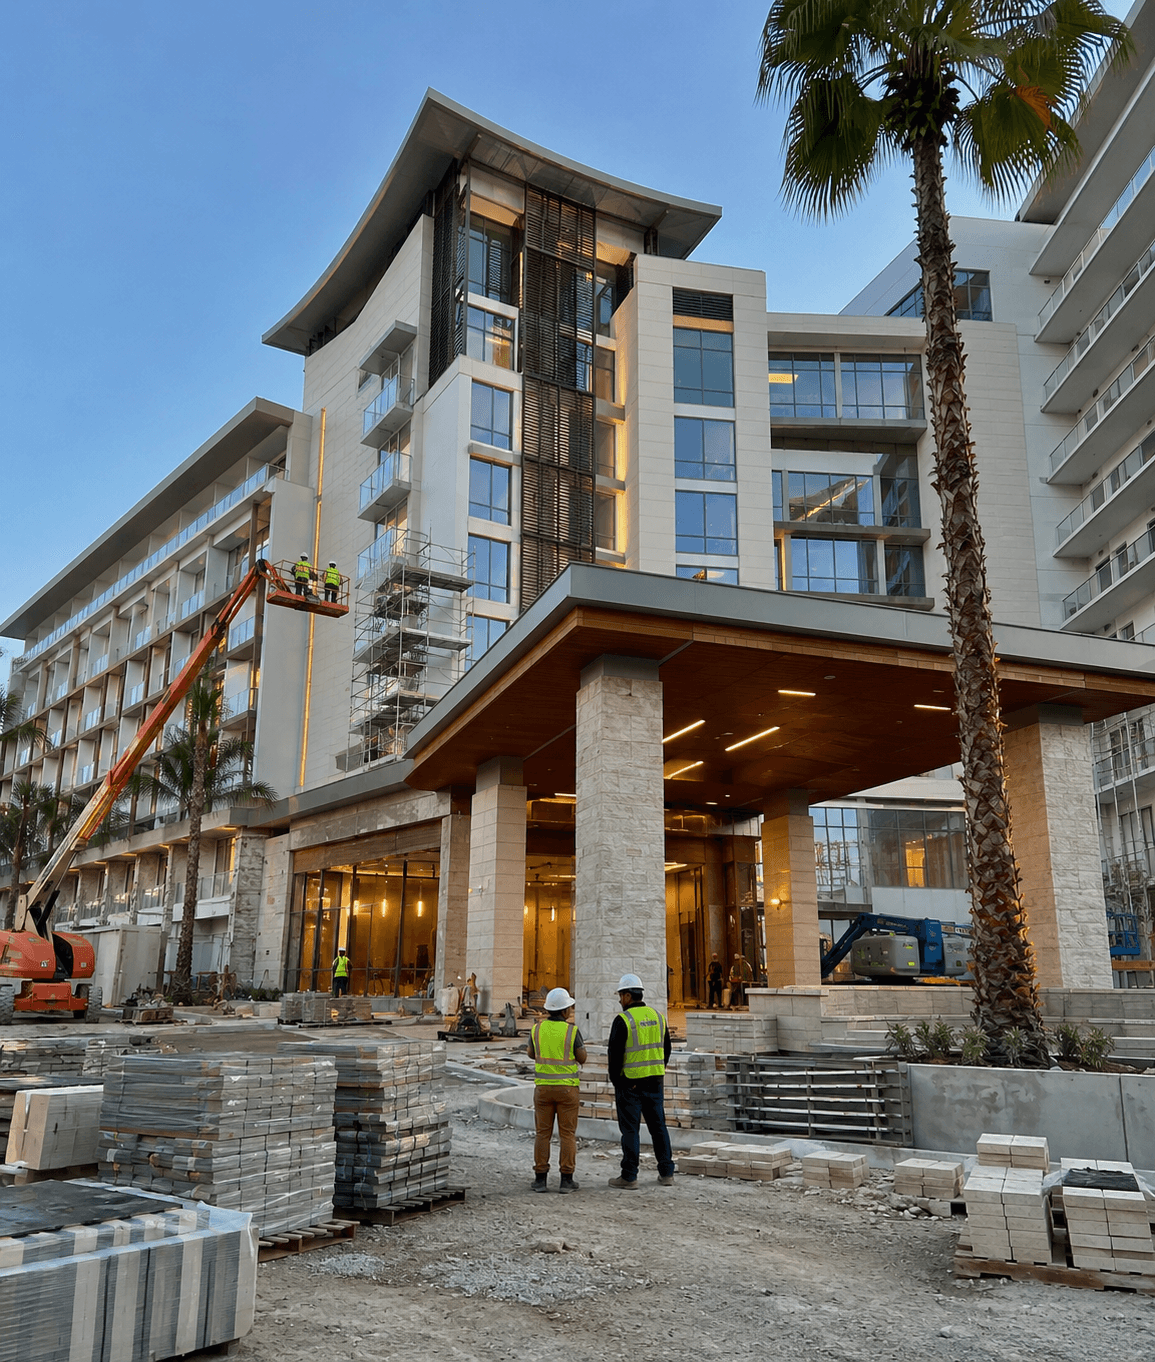
Sector 04
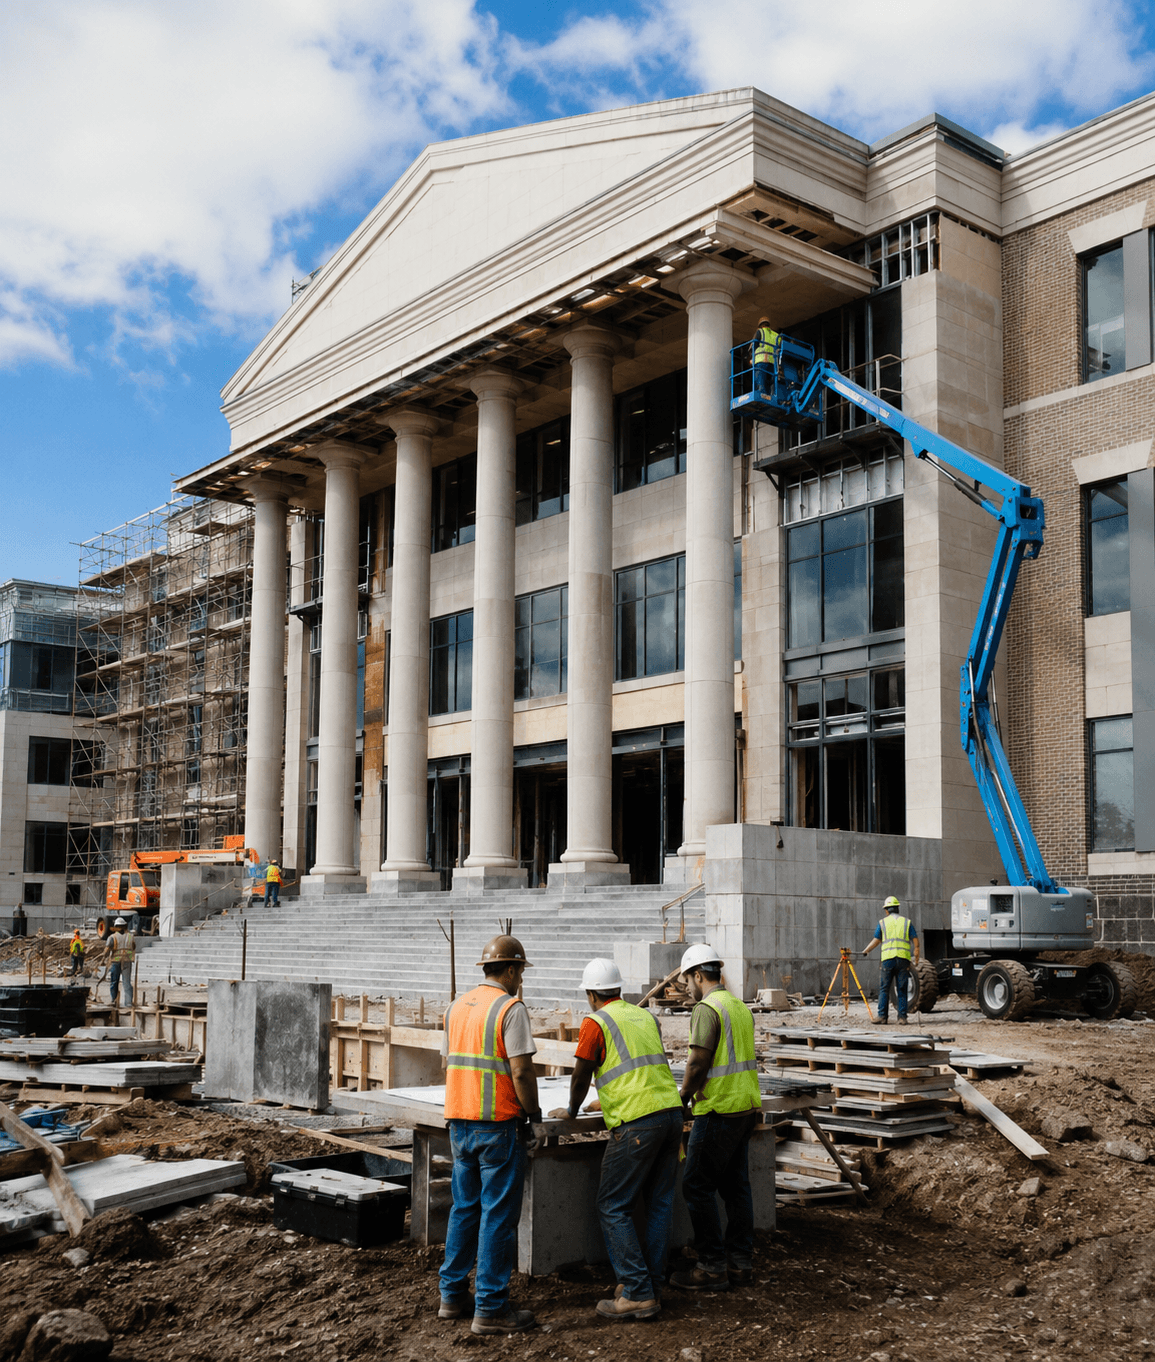
Sector 05
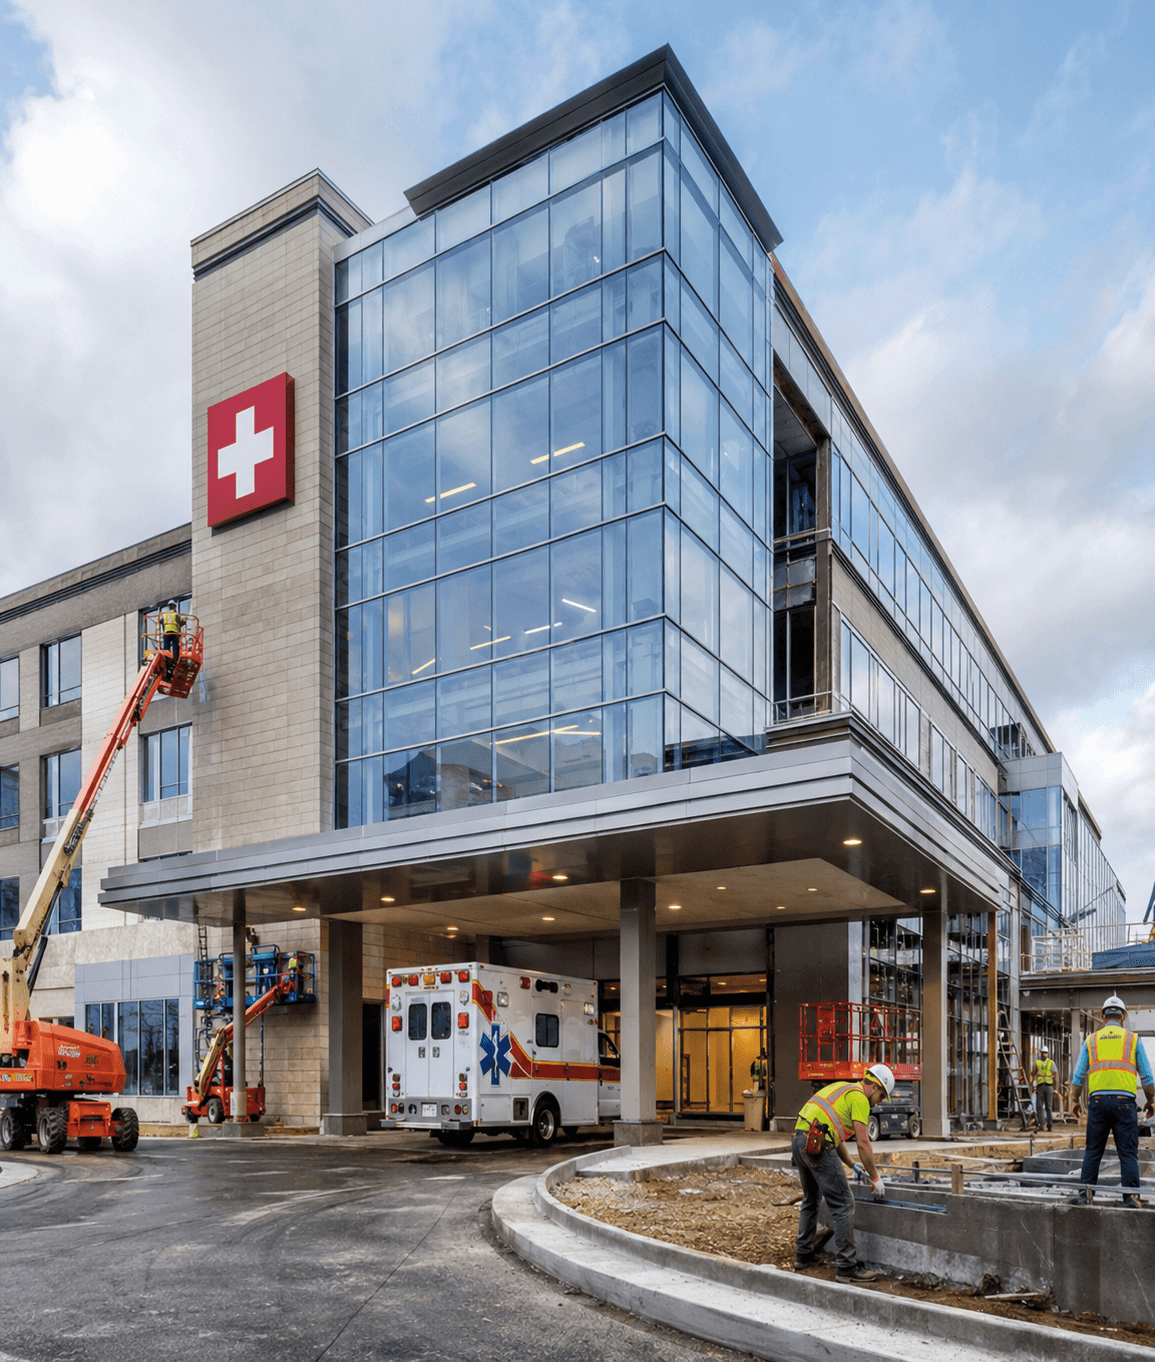
Sector 06
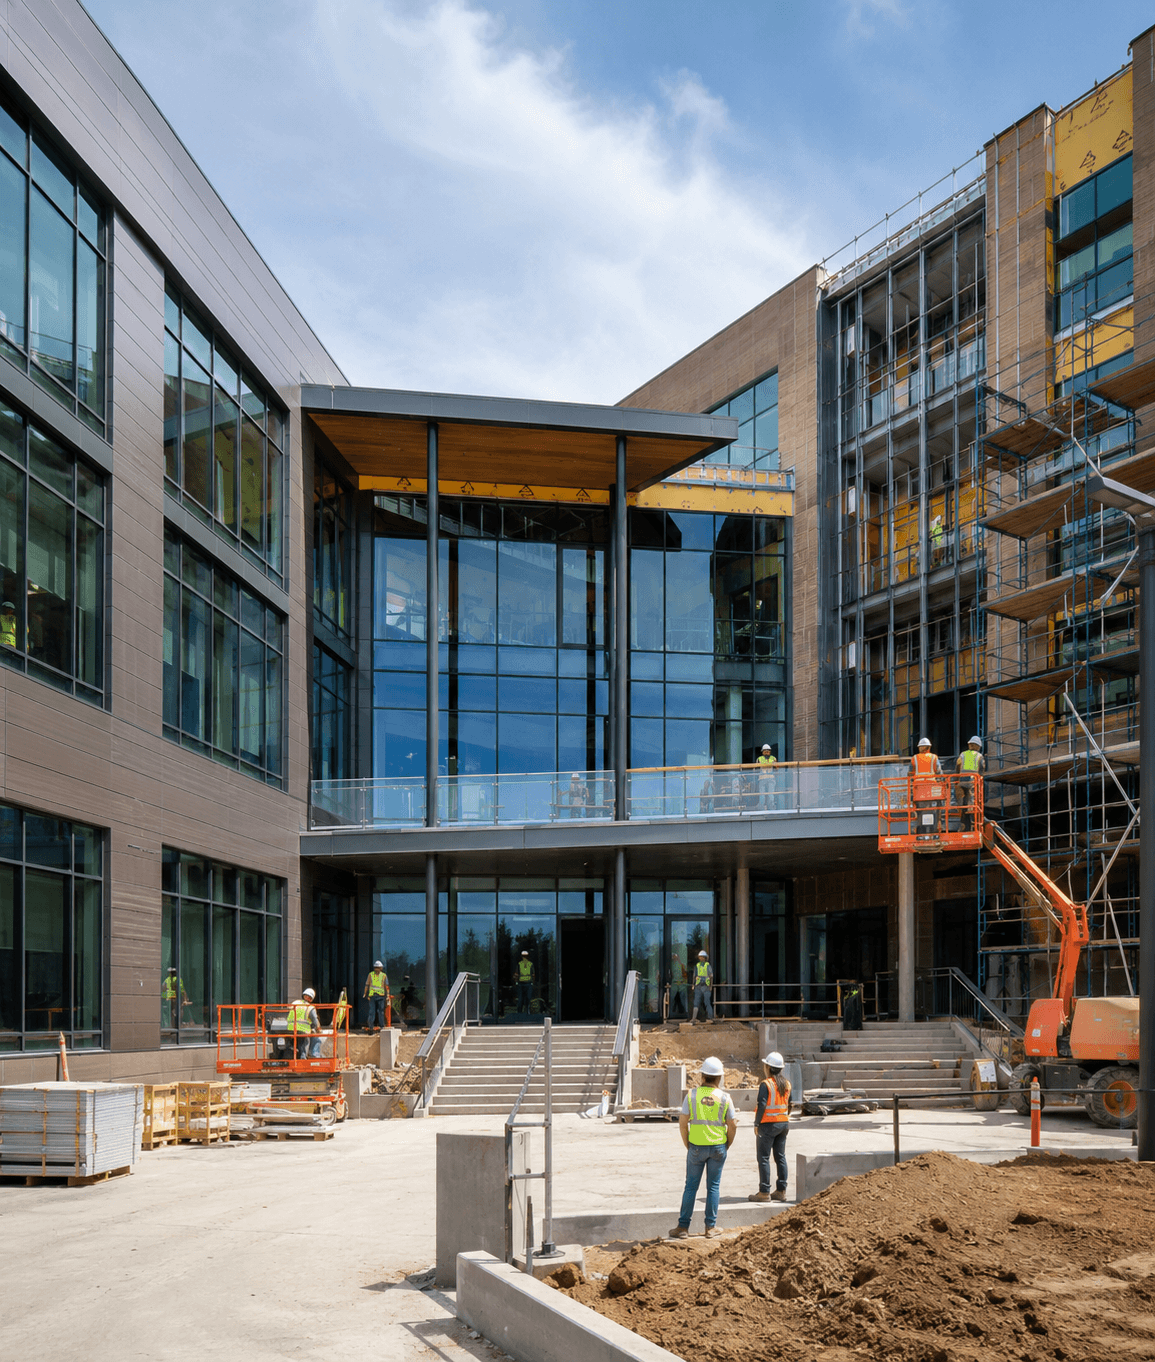
Sector 07
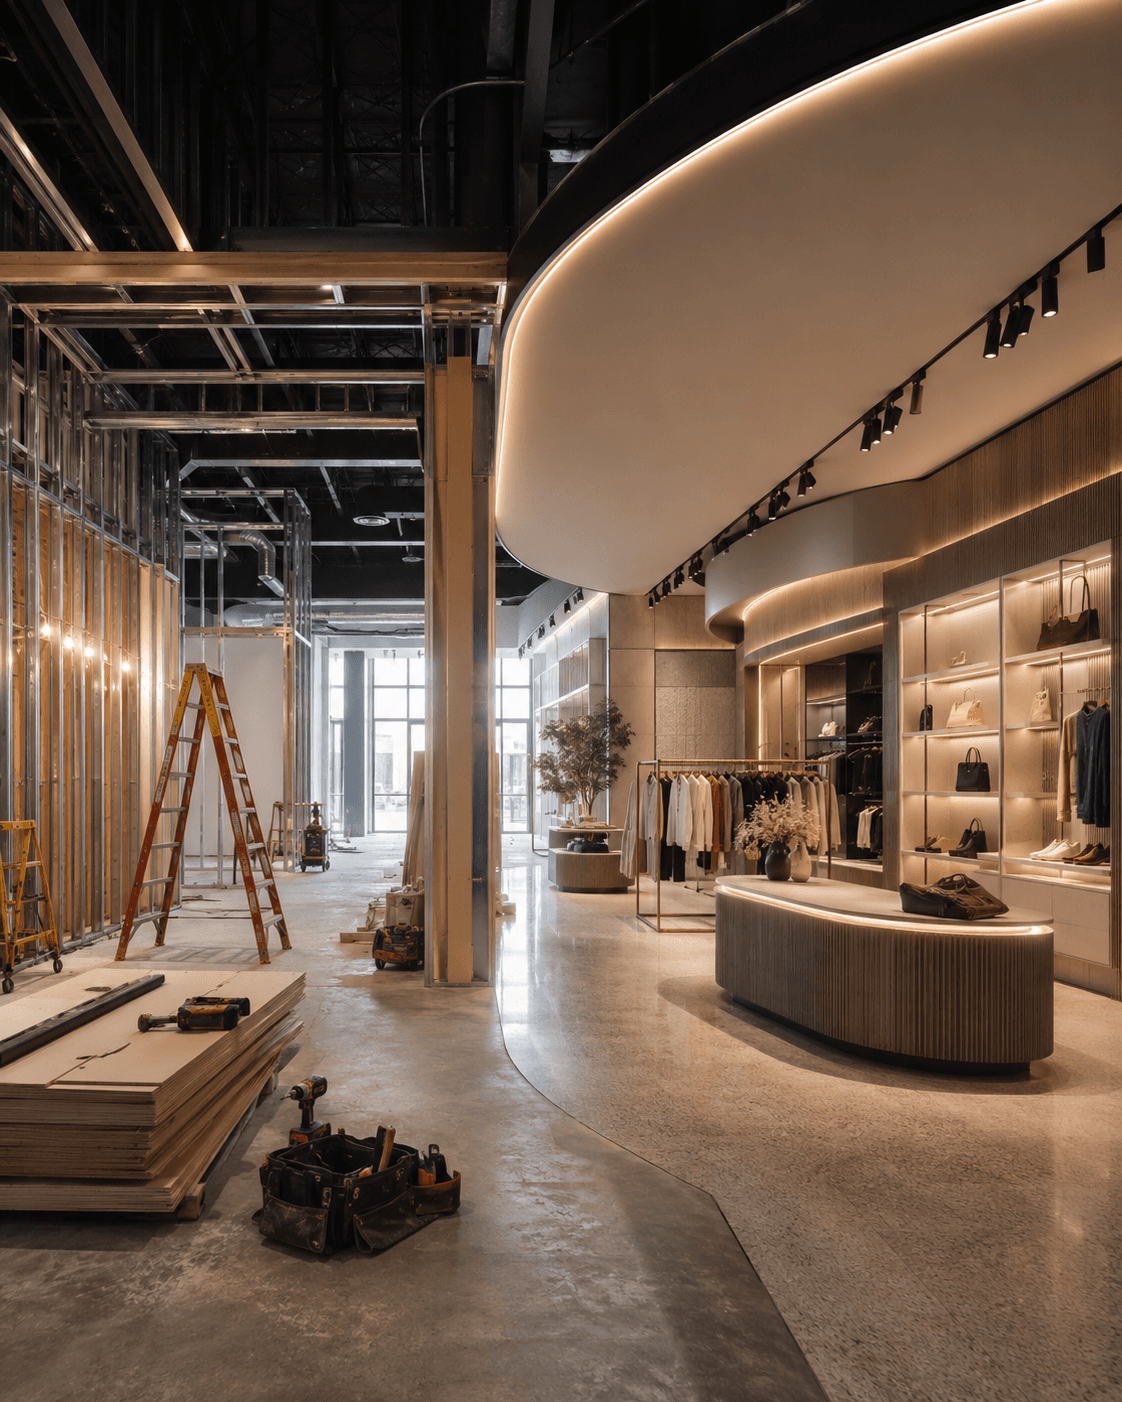
Sector 08
Keep building
Add the estimating, drafting, modeling, or drawing support your project needs next.
Detailed cost plans prepared for confident bidding.
Organized material quantities with clear plan references.
Coordinated models for better planning and collaboration.
Trade-specific drawings for fabrication and installation.
Accurate, coordinated architectural documentation.
Clear drawing packages prepared for permit review.
Need help defining the scope?
Review the most common questions about scope, deliverables, and what to expect throughout the service.