

Convert Ideas into Technical Documents
01Transform sketches, concepts, and markups into structured drawings that project teams can review and develop.
Construction support, built around your scope



Built for project clarity
BidExact provides architectural drafting services for architects, builders, developers, contractors, interior designers, real estate professionals, and property owners. We produce clear, organized drawings based on your design direction, sketches, measurements, markups, reference documents, and applicable project requirements.
Our drafting support can be used for early design development, client presentations, construction coordination, renovations, documentation updates, and permit drawing preparation. Whether you need help developing an initial drawing set or additional drafting capacity for an active project, our team works within the agreed standards, file formats, and project scope.
9 project-ready deliverables
Floor & Roof plans
01Reflected ceiling plans
02Exterior elevations
03Building sections
04Wall sections and details
05Door and window schedules
06Room and finish information
07CAD conversion and drawing updates
08Record and as-built drawing support
09Ready when you are
Transform your concepts, sketches, and design documents into precise architectural drawings for planning, coordination, permitting, and construction.
Discuss Your DraftingThe value behind the deliverable
Transform sketches, concepts, and markups into structured drawings that project teams can review and develop.
Provide clients, contractors, consultants, and stakeholders with consistent visual information about the proposed project.
Manage busy deadlines or multiple projects without immediately adding permanent internal drafting resources.
Maintain drawing organization, dimensions, notes, references, layers, and graphic standards across the document set.
Clear architectural backgrounds allow structural, mechanical, electrical, plumbing, and other consultants to coordinate their work.
Separate demolition, existing, and new construction information to help teams understand renovation requirements.
Why teams choose BidExact
Plans, elevations, sections, details, schedules, dimensions, and annotations are carefully developed from the supplied project information.
Architectural drafting support can be provided using suitable CAD or model-based workflows according to your project requirements.
We can follow your title blocks, layers, naming conventions, families, templates, symbols, and graphic presentation standards.
Use our team for a single drawing, a complete architectural drawing set, drawing updates, backlog support, or ongoing drafting assistance.
Redlines, design updates, consultant comments, and client revisions can be incorporated through an organized drawing revision workflow.
We support new construction, additions, remodels, tenant improvements, building conversions, and existing-building documentation.
A clear, accountable workflow
Our architectural drafting process transforms sketches, surveys, and design information into accurate, coordinated, and construction-ready drawings.
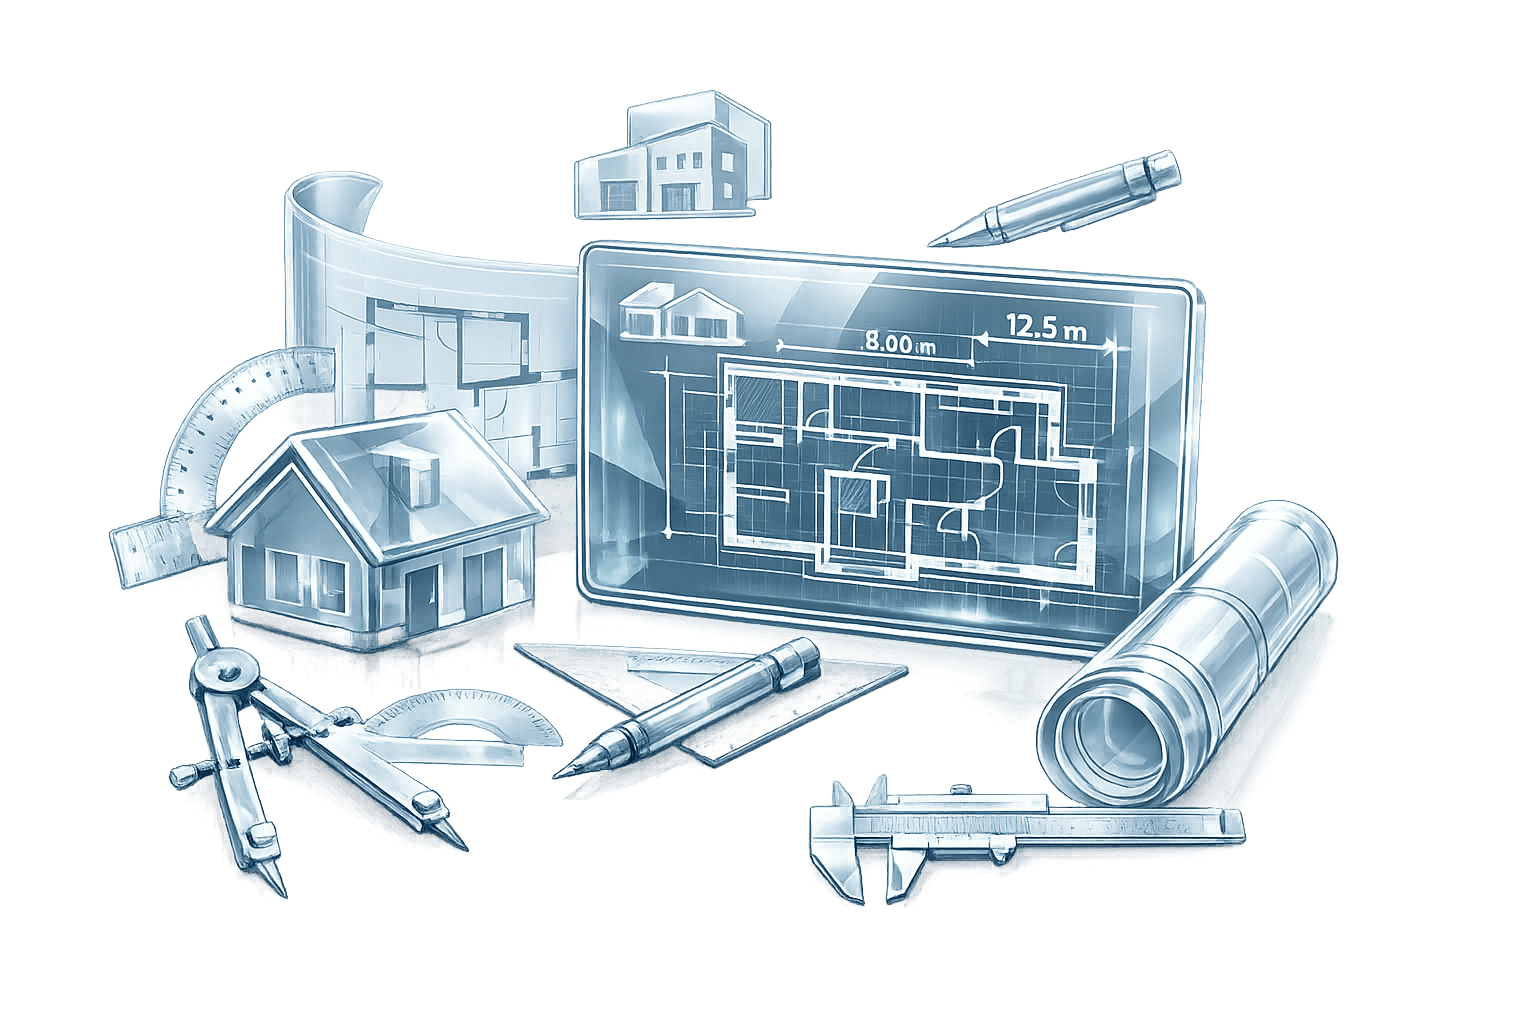
Provide sketches, measurements, photographs, surveys, existing drawings, design notes, redlines, and required architectural drafting standards.
We confirm the required drawing list, project stage, level of detail, file formats, drafting responsibilities, and delivery schedule.
Architectural floor plans, elevations, sections, construction details, schedules, and other agreed drawings are accurately drafted.
The architectural drawings are reviewed for dimensional consistency, references, clarity, and alignment with the available project information.
Your design comments, markups, and redlines are incorporated through the agreed architectural drawing revision process.
Final architectural drawings are delivered in PDF, CAD, BIM, or other agreed project formats.
Send your sketches, surveys, or existing plans and receive precise architectural drawings for design coordination, permitting, renovation, and construction.
Cross-sector expertise
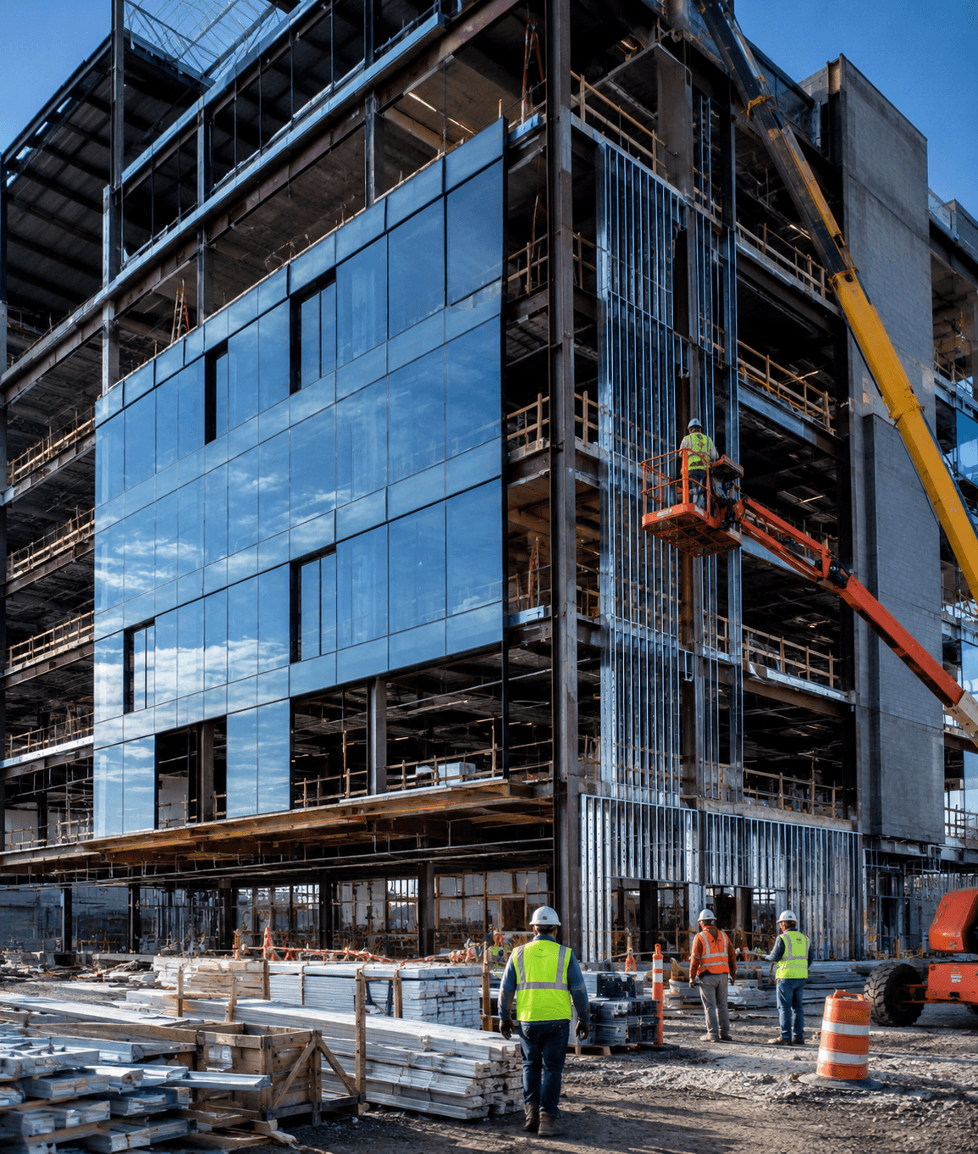

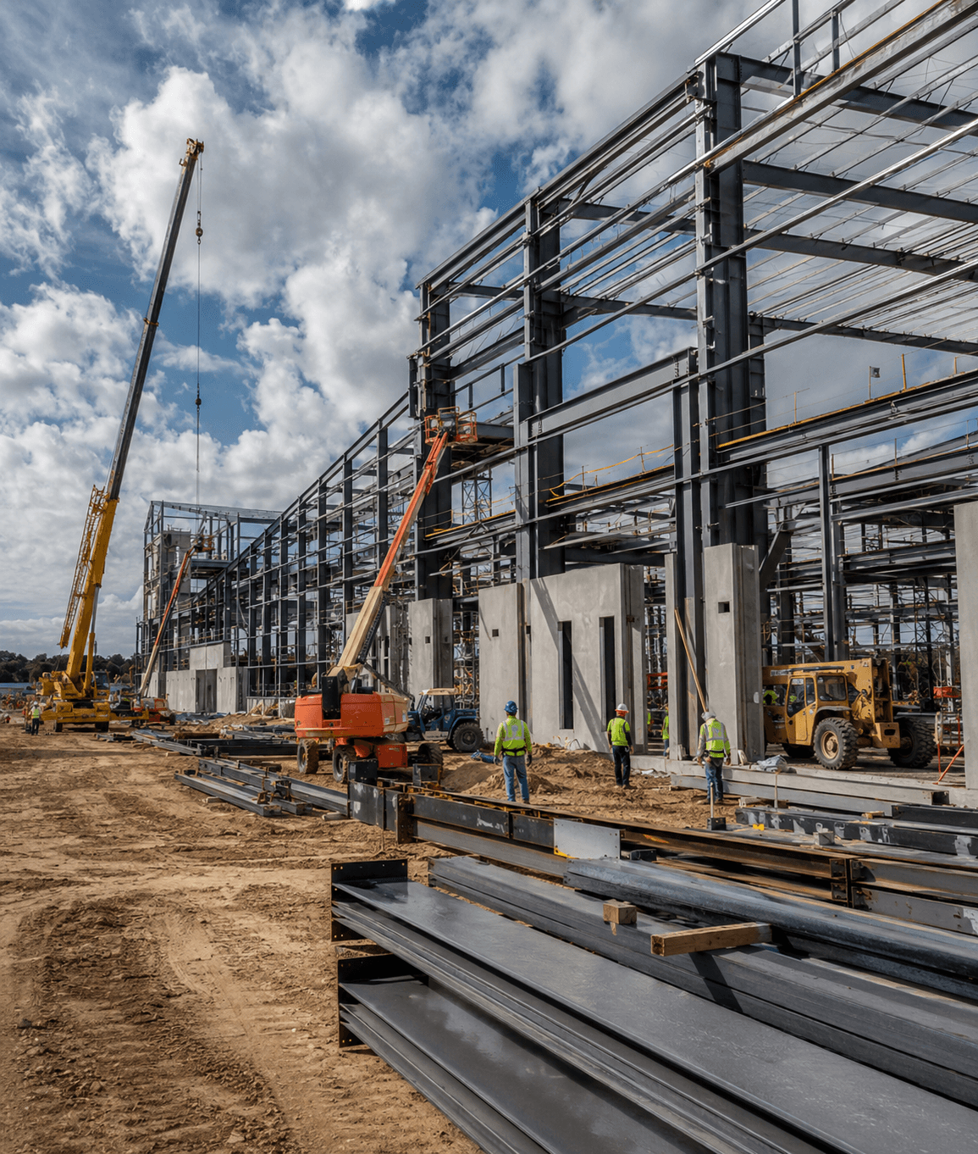
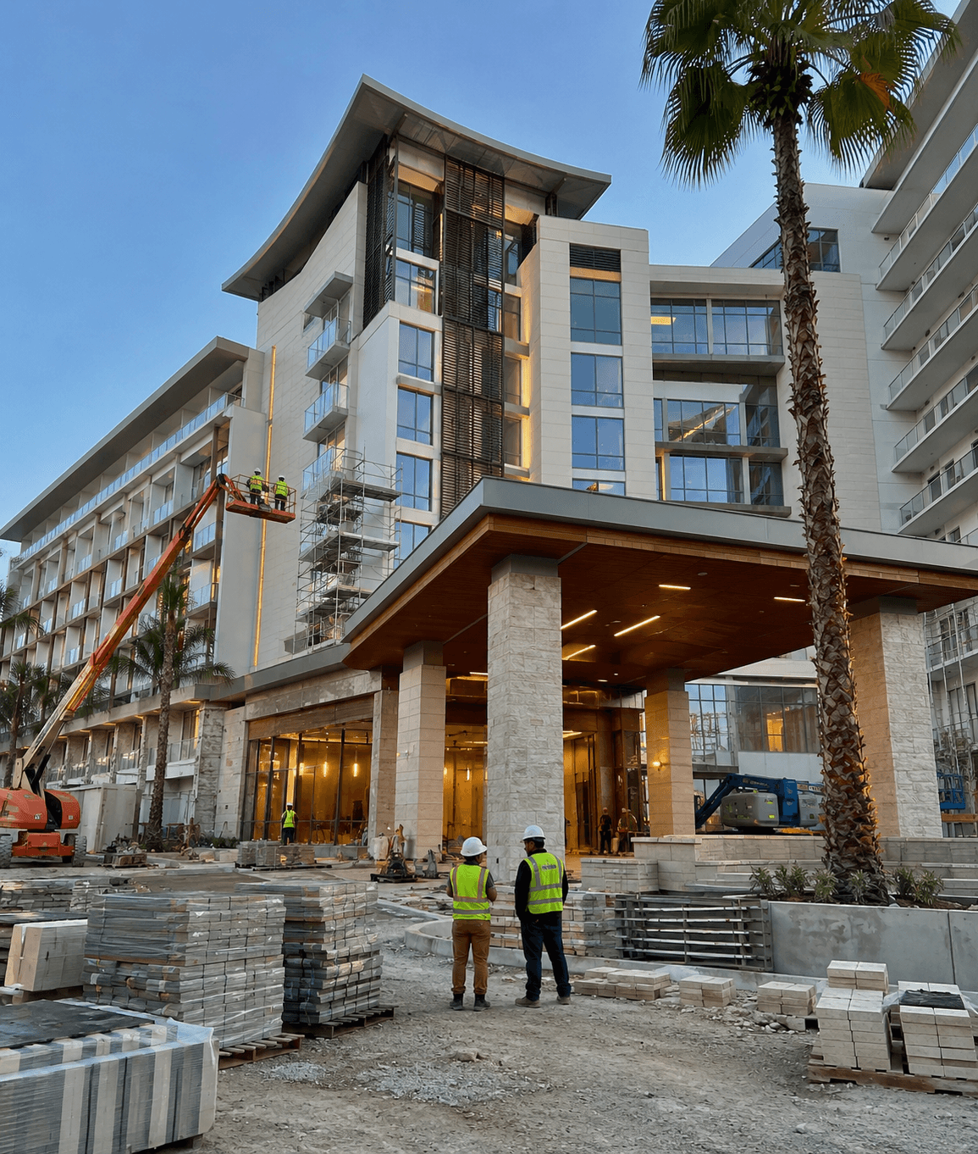
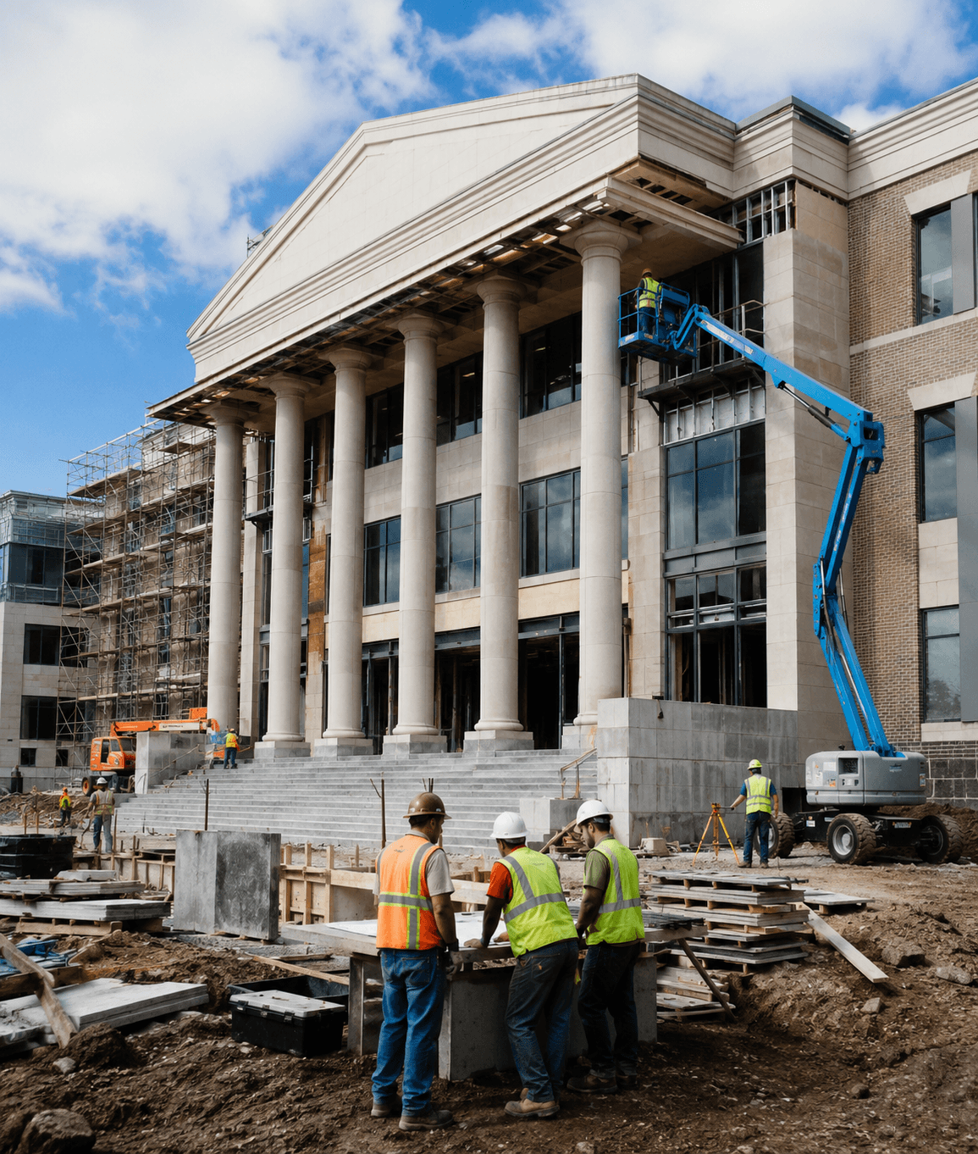
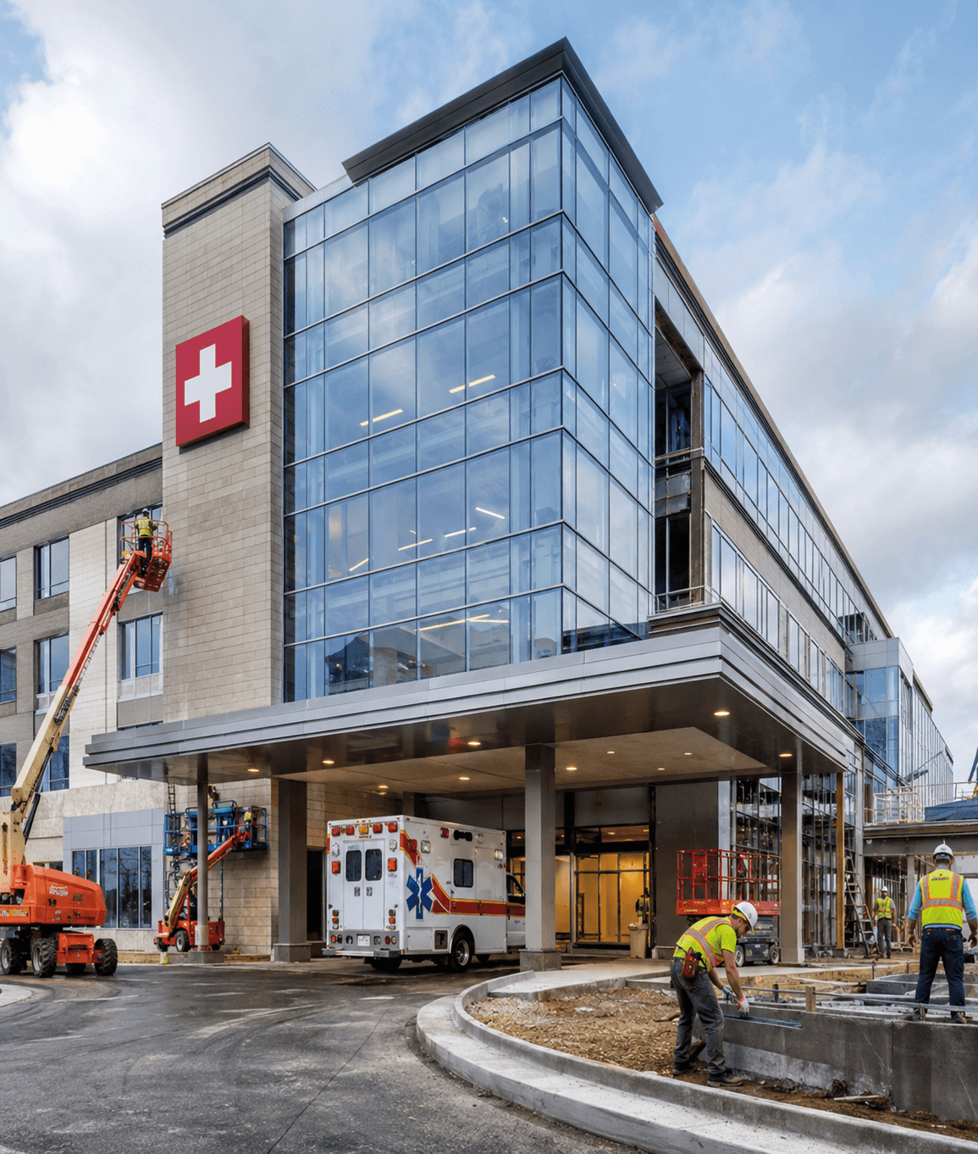
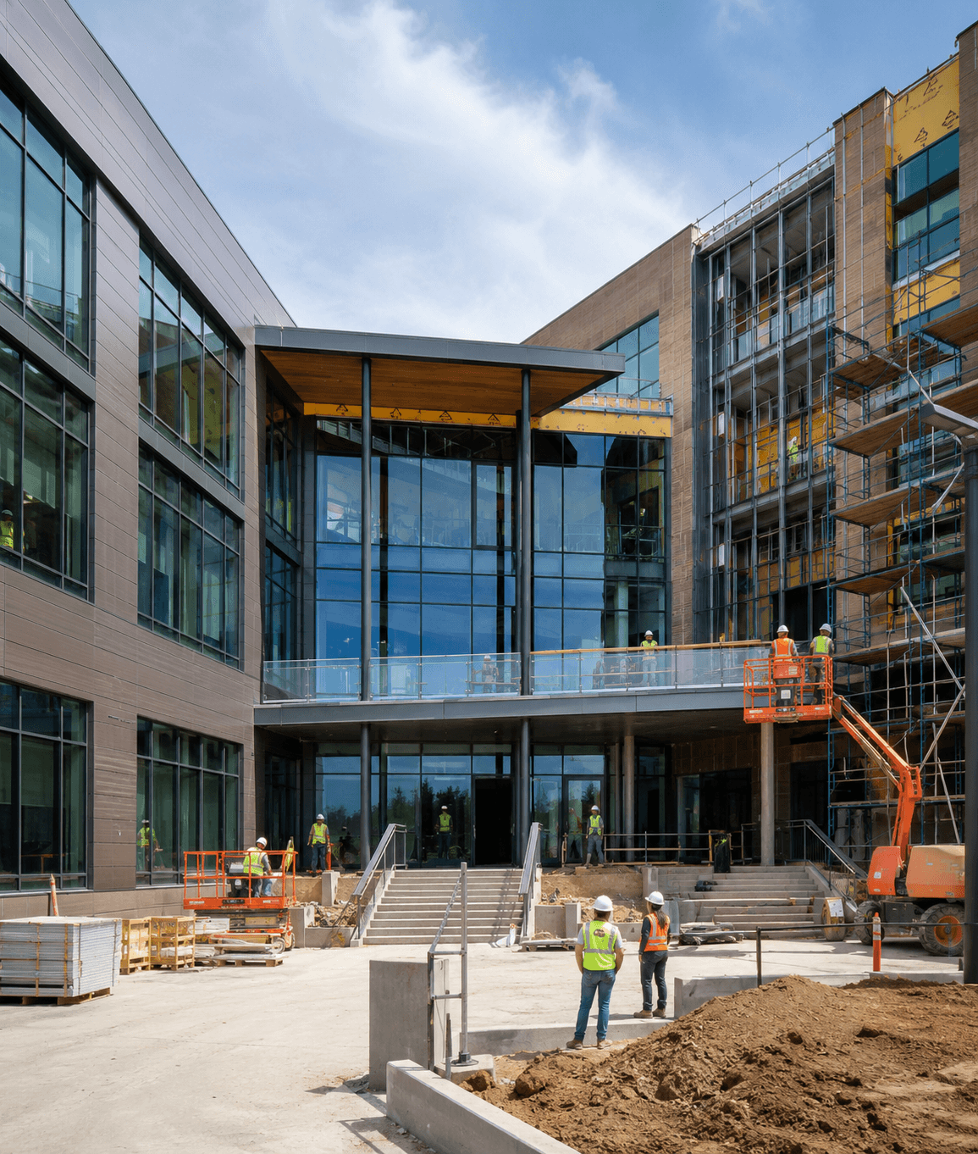
Accurate estimating, takeoff, modeling, and drawing support for commercial, residential, industrial, healthcare, education, hospitality, and public-sector projects.
Sector 01
Sector 02
Sector 03
Sector 04
Sector 05
Sector 06
Sector 07

Sector 08
Keep building
Add the estimating, drafting, modeling, or drawing support your project needs next.
Detailed cost plans prepared for confident bidding.
Organized material quantities with clear plan references.
Presentation-ready visuals that clarify design intent.
Coordinated models for better planning and collaboration.
Trade-specific drawings for fabrication and installation.
Clear drawing packages prepared for permit review.
Need help defining the scope?
Review the most common questions about scope, deliverables, and what to expect throughout the service.